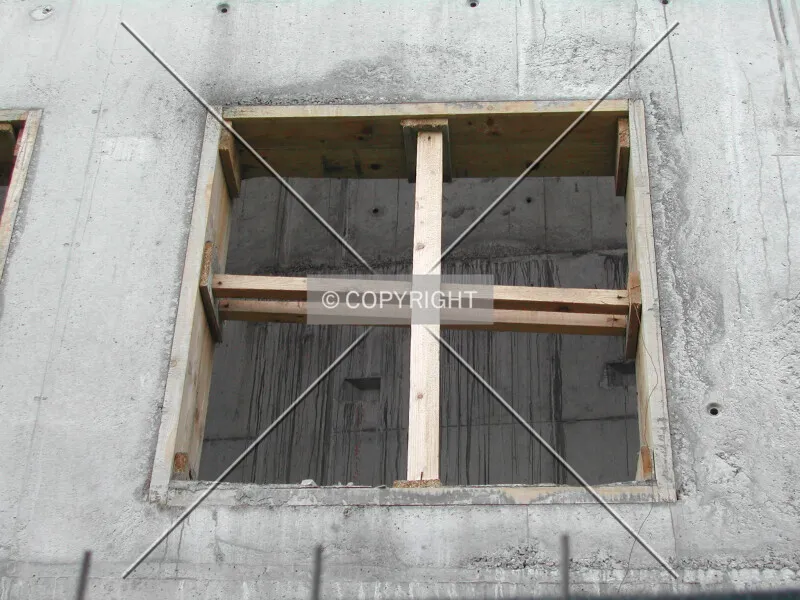



shear wall
A facade formed by an exposed continuous structural wall, potentially perforated by windows or doors.
A shear wall facade consists of an exposed structural wall, often perforated by windows and doors. In contrast to a frame + infill facade, the exposed framework in a shear wall facade is more than a grid of horizontal and vertical beams or floorplates, but actually forms a solid vertical plane.
A shear wall should be of one continuous substance and not divided into pieces: materials which form shear walls include concrete, adobe, and wood. A masonry wall is generally not assigned this facade system.
The exposed wall must form a solid vertical plane beyond narrow frame members. The continuous-substance condition and general masonry exclusion remain part of this facade-system definition.