
double skin
A facade with two separate skins enclosing a continuous cavity that can contain naturally or mechanically ventilated air.
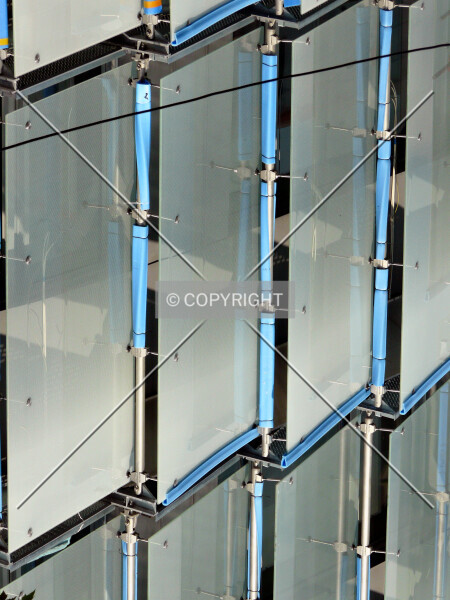
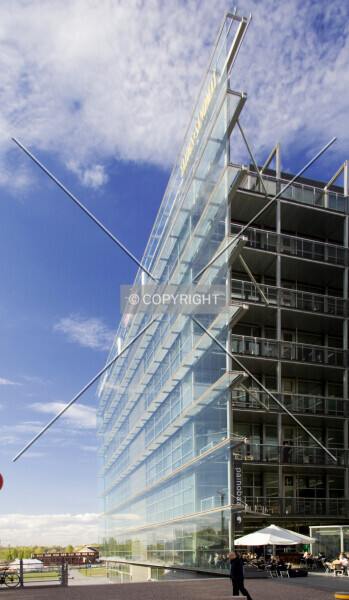
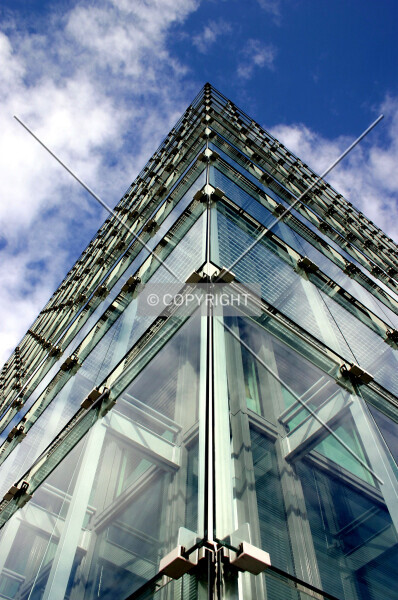
A double skin facade is a high-tech facade system composed of two layers with a continuous space between them. The cavity between the two skins may be filled with naturally or mechanically ventilated air. Double skin facades are used as insulators to reduce energy use in a building.
This should not be confused with double glazing, where a narrow pocket of air separates multiple window panes within the same frame. Although the two features both achieve improved insulation, a double skin is a much more significant and exceptional feature and makes a greater difference in the architecture of the facade.
The continuous cavity separates two facade skins. A narrow sealed space within one double-glazed window does not establish a double-skin facade.
double skin Photos

Related definitions
-
curtain wall
A continuous facade of panels joined to a metal support frame hung outside the building framework. -
frame + infill
A facade where the framework grid is exposed, and each opening is filled by windows or any other facade materials. -
logs
A facade of parallel rounded logs joined along their long sides, usually horizontally but also vertically. -
masonry
A facade of fitted blocks stacked in regular courses or patterns, with the units bearing on those below. -
panels
A facade formed by many independent bordering sheets mounted onto the framework. -
plastered coating
A facade covered by a layer of protective or decorative material other than paint, which is applied in wet form. -
rubble masonry
A facade made of uncut stones fitted together loosely or approximately, not in regular courses or patterns. -
shear wall
A facade formed by an exposed continuous structural wall, potentially perforated by windows or doors. -
sheeting
A facade formed by a continuous sheet or membrane mounted over the framework. -
shingles
A facade of many small, thin, flat pieces arranged so that upper pieces overlap the pieces below. -
slats
A facade of parallel long, thin strips fitted flush against neighboring strips without overlapping. -
tiles
A facade composed of many hard units which are individually mounted to a back surface. -
trained plants
A facade constructed out of living plants trained or planted to form an intended shape. -
weatherboarding
A facade of horizontal parallel boards or slats, each angled outward at the bottom to overlap the piece below.