
lighting system
The basic format of electrical structure or appliance used to illuminate the interior of a building.
The lighting system of a building refers to the general form(s) used to project light within its rooms. The various types of lighting system express where and how lighting is mounted or installed. The choice of lighting system generally affects the quality and usability of interior spaces to a great extent.
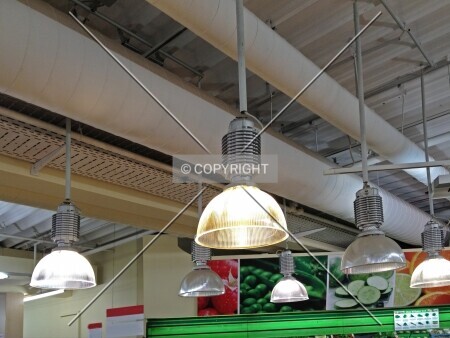
The system describes the location and mounting of the interior lighting. Different mounting arrangements can illuminate similar rooms without using the same physical layout.
The arrangement of the lighting is distinct from the shape of the room or the material of its finishes. More than one lighting arrangement can be present within a building.
lighting system Photos
More specific definitions
9 sub-definitions-
fluorescent lighting
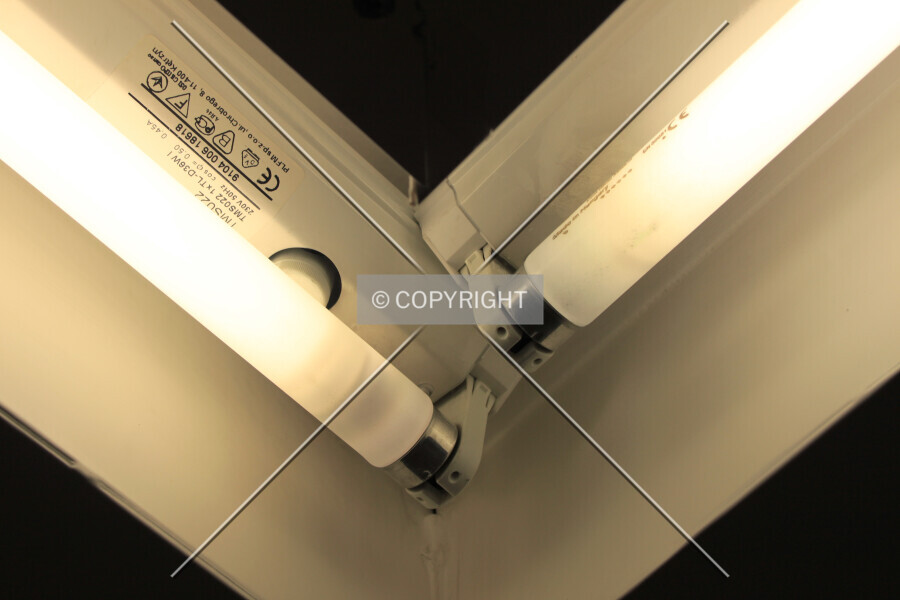
Fixed lighting in which electrically excited mercury vapor produces ultraviolet light that stimulates a phosphor coating. -
hanging incandescent lamps
Lights using electrically heated filaments which project or hang from the ceiling. -
incandescent wall lamps
Incandescent lighting fixtures mounted on or built into interior walls, using electrically heated filaments. -
led lighting
Room lighting using semiconductor light-emitting diodes to convert electrical energy into light. -
no electric lighting
The absence of any electrical system available for installed or plug-in lighting. -
plugged-in appliances
Electric lighting without fixed installations, relying on movable lights plugged into sockets. -
recessed lighting
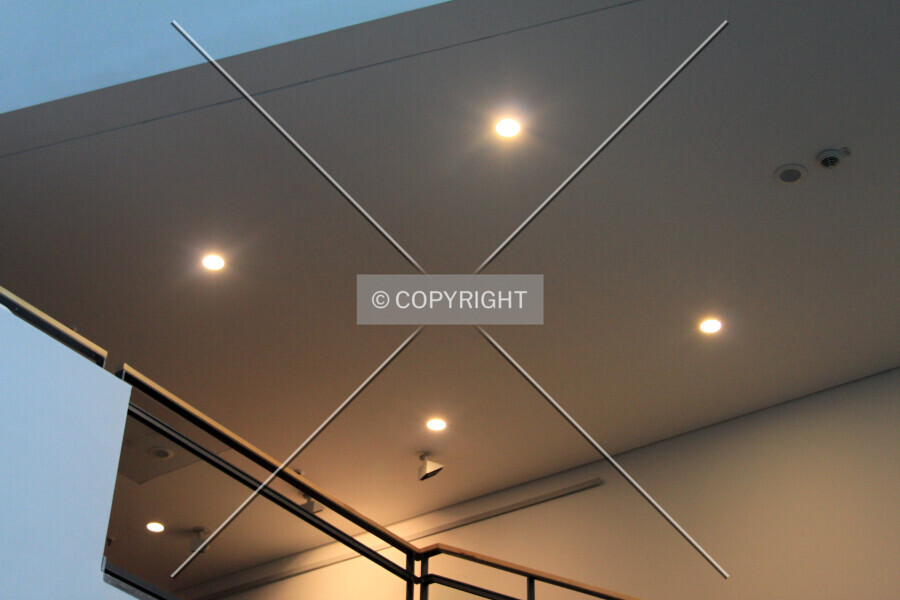
Incandescent lighting which is flush with or recessed above the ceiling plane. -
soffit lighting
Indirect lighting in which lamps are directed at planar surfaces such as walls and ceilings instead of the room itself. -
track lighting
Adjustable lamps attached to fixed wall or ceiling tracks, allowing changes in lighting arrangements.
Related definitions
-
architectural style
A classification of a structure's appearance in terms of design vocabulary and historical period. -
elevator type
The mechanical classification of vertical transport systems by the type of lift mechanism. -
entrance approach
The basic form in which a pedestrian main entrance of a building is reached from outside. -
facade color
Colors covering at least ten percent of a structure's facade, excluding windows and allowing distinct or combined patterns. -
facade material
The primary material(s) of a structure's exterior surface, except for windows. -
facade system
The arrangement of exterior cladding over at least ten percent of the facade, excluding thin surface coatings such as paint. -
feature
Special properties or facilities directly associated with a built object, including amenities and physical characteristics. -
flooring material
The substance and form applied to the floors throughout a structure or a module. -
foundation system
The type of structure which gives structural support to a building beneath its lowest floor or ground base. -
frame material
Materials forming a structure's load-bearing skeleton, distinct from finishes, removable partitions, and foundations. -
framing system
The principal structural framework resisting gravity and lateral loads above ground, distinct from the foundation system. -
heating type
The energy source and, where applicable, delivery system used to heat a building's main occupied areas. -
insulation material
Forms and substances used as thermal insulators in building walls, roofs, and facades. -
insulation position
The position of thermal insulation materials with respect to the structural perimeter walls or framework of a building. -
level
The position and form of an entity acting as a company within a corporate organization or partnership. -
perimeter form
The outline shape of a horizontal cross section at the majority of a building's floor levels. -
qualitative indicators
Predefined or subjective measurements of various qualitative aspects of properties. -
roof covering
The substance and layout of the material used to cover the upper surface of a building. -
roof form
The prevailing shape of a building's roof or top section, using the most prominent form where several occur. -
roof frame material
The material forming the structural framework that supports the outer covering of a building's roof. -
secondary facade material
Material used for the non-display side(s) of a structure, or used in less than 10% of its facade area. -
staircase material
The framing material which supports the steps and risers in an object's stairways. -
stairway configuration
The general path of a stairway, describing the directions of individual flights and the connections between flights. -
storage type
The basic arrangement of facilities for storing large quantities of items, commodities, or materials. -
tenancy design
The intended arrangement of a building's space for one or more tenants, including private and shared occupancy provisions. -
window frame material
The material forming the frames that hold a structure's windows in place or allow them to move. -
window type
The type used for a majority of a building's windows, indicating whether and how they open, and how they are divided.