
definition
strict definition
attic
A floor level where regular human movement is impeded by the shape of the roof above it.
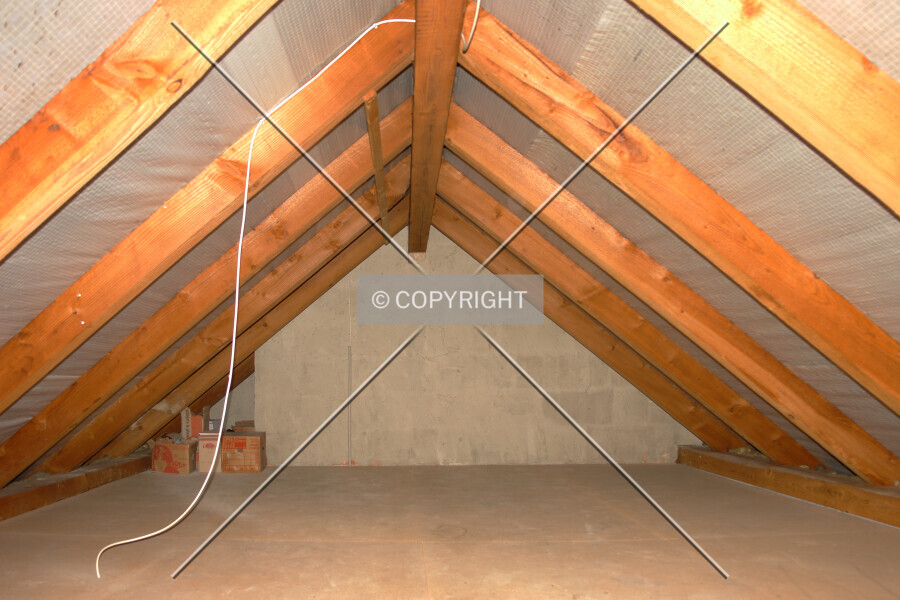
An attic is a floor level directly under a roof, where regular movement is impeded by the roof's shape. While it may be possible to walk upright through parts of an attic, the sloping or otherwise impinging roofline would prevent inhabitants from occupying the space as a regular floor.
The roof intrudes enough to prevent the level from functioning as a regular floor. Upright walking in one part does not exclude an attic when other areas remain restricted by the roof.
A top floor with adequate room for normal occupancy is not an attic merely because a roof lies above it. The roof's effect on usable space establishes the distinction.
attic Photos
Related definitions
-
basement
An underground floor level of regular height, suitable for human movement or occupancy. -
crawl space
A partial floor level less than 2 meters high, with insufficient headroom for most adults to walk upright. -
garden floor
An otherwise regular floor partly below and partly above the surrounding ground surface at the building perimeter. -
mechanical floor
A full floor level above ground filled with mechanical equipment and not generally accessible to occupants. -
mechanical penthouse
A mechanical floor level at the top of a building which is set back from the building's perimeter. -
mezzanine
A floor level above ground which does not fill the entire space within the building's perimeter. -
missing floor
A floor level which does not exist, and is skipped in a building's numbering system. -
ramped floor
A floor level above ground, with a sloping floor surface which connects to other levels. -
regular floor
A normal and occupiable floor level which is fully above the base level of a building or structure. -
stem level
A level in the stem of a tower or a building, with no greater extent than a stairway landing or the equivalent. -
unaligned floor
A floor level which is vertically offset from adjoining floor levels by at least half a meter.