

exposed cross-bracing
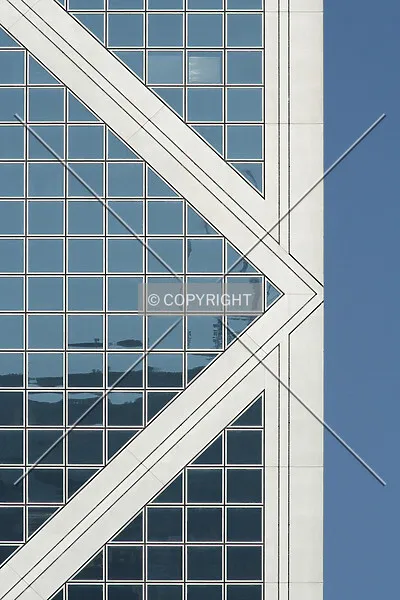
Diagonal structural bracing at the perimeter of a building which is visible or visibly expressed on the facade.
Exposed cross-bracing refers to any sort of structural diagonal frame elements, such as trusses, which are located at the perimeter of a building and are expressed or exposed on the facade. This may be either a design element or an artifact of construction. It only applies to enclosed buildings, and not to structures where cross-bracing would be expected to show, such as in bridges or framework masts.
The diagonal members belong to the structural frame at the building perimeter, and their pattern is visible on the facade. They can be directly exposed or expressed through the facade design.
Visible bracing on a bridge or open framework mast is outside this enclosed-building feature. Half-timbering identifies a timber-and-infill facade pattern, while exposed cross-bracing is defined by the visible diagonal structural arrangement.