
definition
strict definition
shear wall
A structural system using rigid vertical walls to resist distortion under lateral forces.
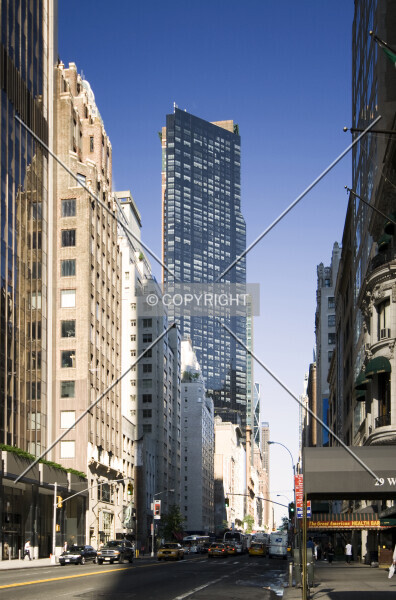
Pictured: Metropolitan Tower
A shear wall structural system uses rigid vertical walls to resist distortion. In smaller buildings a shear wall can be wood or masonry, while in high-rises they are almost always reinforced concrete.
The walls contribute to the building's resistance to distortion, rather than functioning only as room dividers or facade cladding. Their structural role establishes the system.
Reinforced concrete is usual in high-rise applications, while wood and masonry are also included. The material alone does not distinguish a shear wall from a wall without this force-resisting role.
shear wall Photos
Related definitions
-
bundled tube
A system in which multiple tube structures are clustered together for greater strength. -
buttressed core
A framing system with a strong central core reinforced by shear walls or other rigid elements radiating from it. -
core plus outrigger
A framing system in which a rigid core is tied to the perimeter with sturdy horizontal beams. -
framed tube
A system which resists lateral forces through a tightly interlocked perimeter frame. -
rigid frame
A framing system whose moment-resisting joints help the framework resist distortion. -
shear wall plus frame
A system in which a strong slab wall acts in concert with strong joints to stabilize the frame. -
space truss
A three-dimensional truss with diagonal connections outside a single plane, used to resist lateral forces. -
superframe
A system in which multiple framed tubes are connected by horizontal framed trusses. -
trussed frame
A framework whose intersecting vertical and horizontal members are reinforced by one or more series of diagonal braces. -
trussed tube
A system in which the perimeter walls act as a rigid tube and are reinforced by vertical trusses. -
tube-in-tube
A system which combines an exceptionally strong perimeter frame with a similar tube at the core.