
glass partitions
Unit partitions made of glass or other transparent or translucent material, including glass blocks and plexiglass.
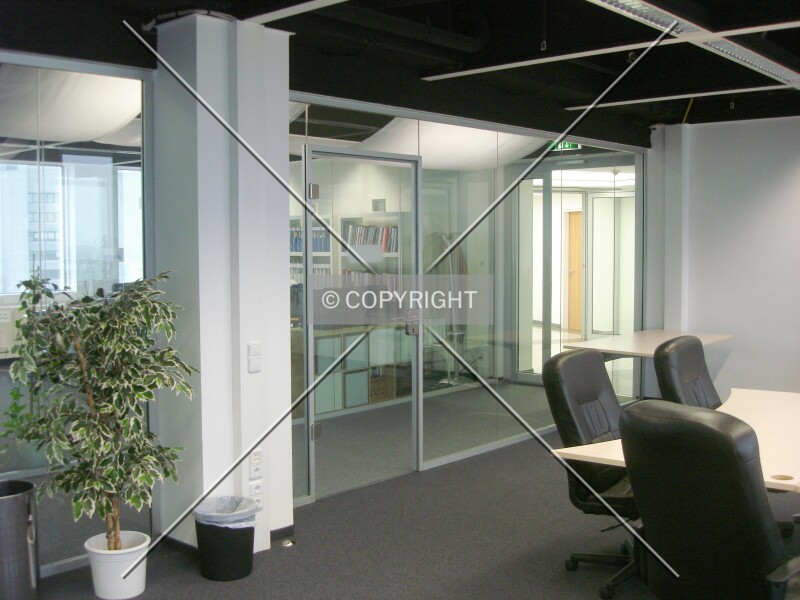
Glass partitions refer to walls or dividers within units or between private units and common areas which are made of glass or other transparent or translucent materials (such as plexiglass). These can include foggy or etched glass, or walls made of glass blocks. Their purpose is usually aesthetic or to create a more open atmosphere.
The partitions can be inside a unit or between a private unit and a common area. Both clear and translucent surfaces are included.
Glass blocks and etched or foggy glass qualify, as do similar transparent materials such as plexiglass. The name does not restrict the partition to fully clear glass sheets.
glass partitions Photos
Related definitions
-
balconies
Cantilevered or recessed outdoor spaces which open onto tenant spaces above the ground floor. -
dropped ceilings
Ceiling panels suspended below the structural ceiling to hide lights or utility equipment. -
indoor window shades
Built-in interior window screens or blinds used for light, heat, or privacy control, excluding curtains. -
jacuzzi in unit
A water-jet bathtub or small whirlpool within an individual unit, including similar products from any manufacturer. -
kitchenettes
Spaces for food preparation and consumption in a place where kitchens are not regularly included. -
laundry in unit
Facilities for washing clothes inside each tenant unit or suite, usually also with clothes drying. -
open floor plan
A wide-span office or industrial interior free of intrusive columns or load-bearing walls, apart from a structural core. -
outdoor window screens
Exterior roller blinds or opaque jalousies that cover windows to block light, with projecting sunshades excluded. -
pre-furnished units
Some units are available that come with furniture so that tenants do not need to bring their own. -
restroom(s) in unit
Toilet facilities within each tenant unit or suite, accessible without relying on shared restrooms. -
shutters
Rigid panels on vertical hinges beside windows, folding over the openings to block light or improve privacy. -
terraces
Unstacked outdoor spaces on setbacks or large projections above entrance level and below higher usable floors, open to the sky. -
variable wall potential
An interior with a flexible floor plan, where most walls are not structurally fixed.