
escalator step width
The width across an escalator step, measured perpendicular to its direction of motion.
The step width of an escalator is the distance from left to right across its steps, measured in a line perpendicular to the direction of its motion. This width does not include any part of the rails or housing except those parts overlapped by the steps. This measurement may be applied to a structure or to an area with multiple escalators only if all escalators within the defined boundaries have an equal step width.
The step width describes an individual installation. For a structure or area containing several escalators, the common value applies only when every installation has the same step width.
A maximum or average of differing measurements does not express that common value. Replacing an installation with one having a different step width removes the condition of equality stated above.
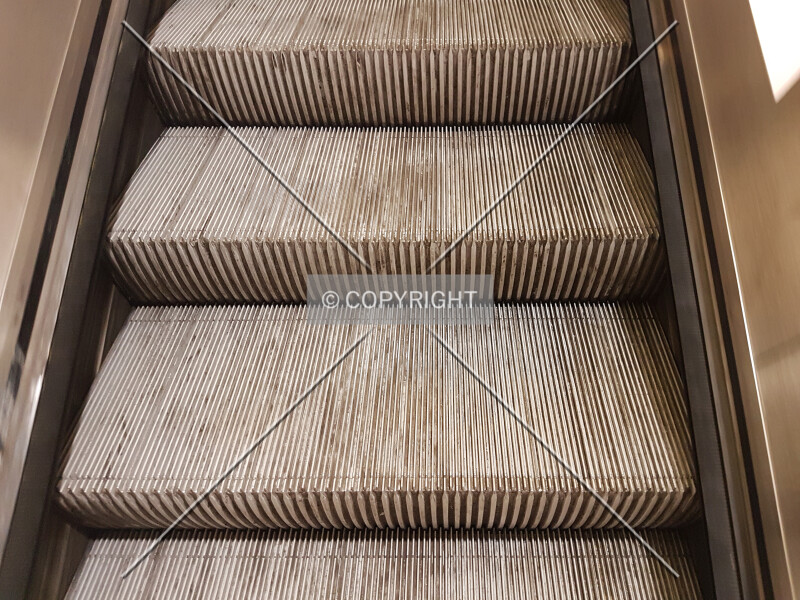
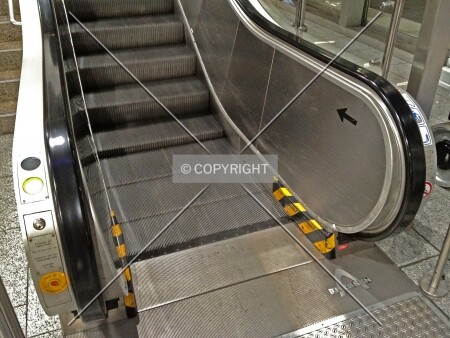
escalator step width Photos

Related definitions
-
architectural length
The distance from the front entrance of a structure through to the farthest opposite side at the base. -
architectural width
The distance from side to side of a structure at its base, as measured when facing the main entrance. -
autowalk length (max)
The rider's travel distance along the center of the longest continuous moving walkway installed in a structure. -
autowalk step width
The width across an autowalk step or belt, measured perpendicular to its direction of motion. -
average room depth
The average distance across rooms in a building, measured from the perimeter inward. -
bridge main span
The greatest horizontal distance in a straight line between consecutive piers of a bridge. -
bridge total span
The entire length along which a bridge deck is separated from the ground, following any bends. -
column grid length (long)
The distance between two column centers along the long side of a rectangle in a regular grid of structural supports. -
column grid length (short)
The distance between two column centers along the short side of a rectangle in a regular grid of structural supports. -
corridor width
The median distance between the walls of a central or main corridor through a building. -
deck width
The narrowest width across a bridge's main transit platform, measured perpendicular to the span. -
elevator travel length (max)
The maximum distance traveled by an elevator in the structure's longest shaft. -
escalator length (max)
The diagonal length of the longest installed escalator belonging to a structure. -
leaning overhang distance
The length of ground overhung by a leaning structure, perpendicular to its perimeter at the base. -
length of display windows
The combined length of merchandise display windows facing sidewalks or interior passageways. -
maximum core-to-perimeter distance
The maximum horizontal distance from the outer wall of a building's core to the inner wall of its perimeter. -
maximum floor overhang distance
The maximum distance by which an object extends over unenclosed space beneath it, including floor or roof overhangs. -
maximum roof overhang distance
The maximum extent that the roof of a structure overhangs the unenclosed space below it. -
minimum core-to-perimeter distance
The minimum horizontal distance from the outer wall of a building's core to the inner wall of its perimeter. -
span length
The total length of a bridge platform where it is detached from the ground. -
suspension length
The total deck length supported by cables in a suspension bridge or cable-stayed bridge. -
track length
The length of the longest individual set of rail tracks directly on or within a structure or object.