
russian
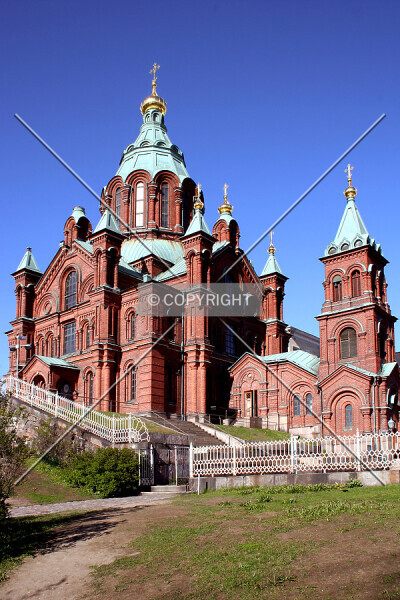
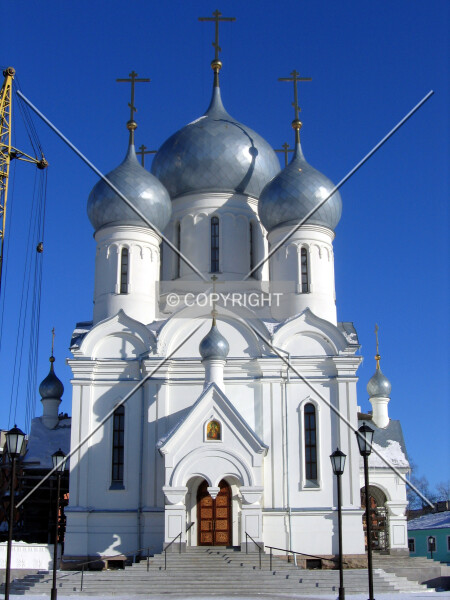
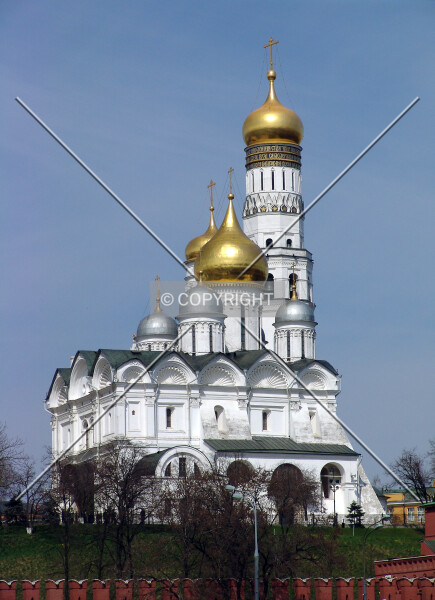
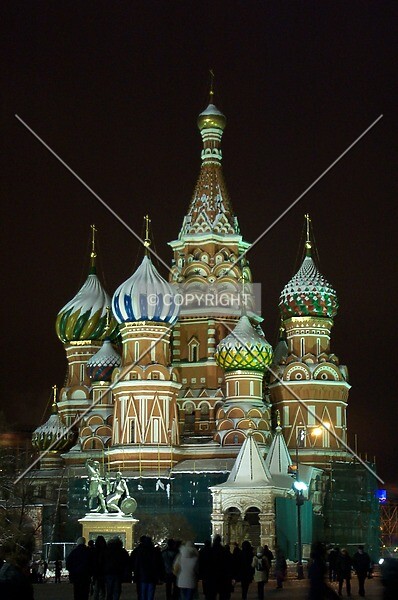
A primarily ecclesiastical style characterized by square or cross-shaped plans, multiple onion domes, bright colors, and elaborate ornamentation.
Pictured: St. Basil's Cathedral
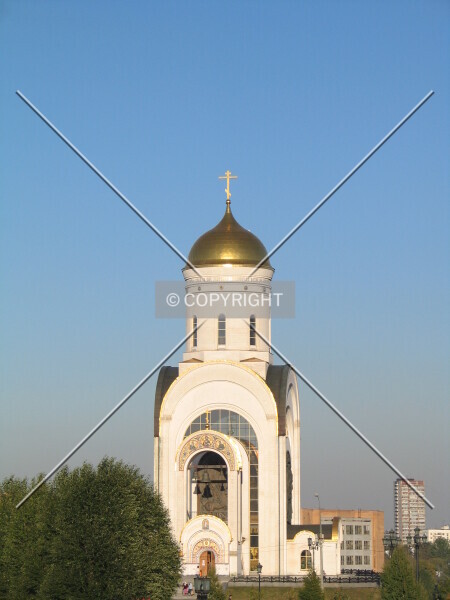
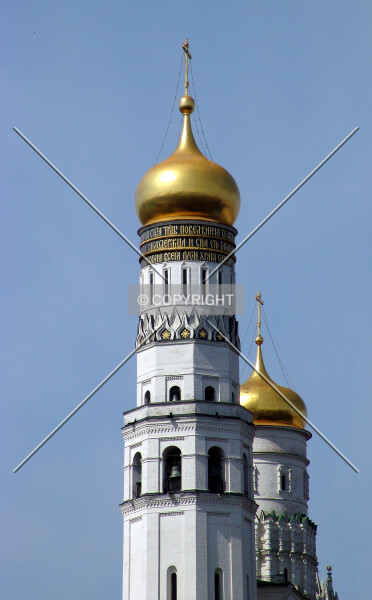
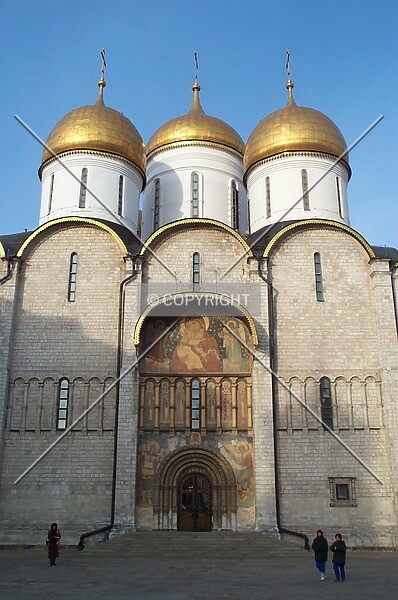
The traditional Russian style of architecture is primarily known for its elaborate churches, which are derived from Byzantine architecture with a central dome and a square plan. Russian churches generally have several turrets and onion domes, often with a variety of forms within the same structure. Designs are usually elaborate in form, ornament, and color, and gilded domes are common.
Approximate Dates: 1300 to the present
The combination of varied turrets, onion domes, and rich surface treatment gives the traditional church form its character. A single dome by itself does not reproduce that wider arrangement of forms and ornament.
russian Photos
Related definitions
-
baroque
Post-Renaissance architecture with a strong emphasis on the plasticity of classical forms. -
byzantine
Architecture derived from the Byzantine Empire, featuring domes flanked by lower semidomes, with floorplans based on a central square. -
carolingian
Medieval architecture of the late first millennium, influenced by Roman architecture. -
classical chinese
Traditional Chinese architecture with prominent roof eaves and an emphasis on vertical and horizontal hierarchies. -
classical greek
Architecture of ancient Greece, characterized by refined proportions, fluted columns, and triangular pediments. -
classical japanese
Traditional architecture of Japan, featuring wide overhanging roofs and clear skeletal constructions. -
classical mexican
Pre-Columbian architecture from central Mexico, including Teotihuacano, Olmec, Toltec, and Aztec. -
classical roman
Architecture of the Roman Empire, with rationalistic stone constructions influenced by Greek architecture and often using rounded arches. -
egyptian
Architecture of Pharaonic Egypt with monumental stone or mud-brick construction, formal plans, and characteristic tapering forms. -
fachwerk
Vernacular European architecture using exposed timber framework as decoration, with stucco infill. -
gothic
European architecture of the late Middle Ages with light stone frameworks, vertical detailing, and extensive tracery. -
islamic
Architecture of the Middle East typified by multiple minarets, slightly pointed domes, and elaborate geometric or calligraphic decoration. -
mannerist
European architecture between Renaissance and Baroque with an emphasis on creative variation in a classical vocabulary. -
mayan
Architecture of the ancient Maya peoples, best known for large symmetrical stone pyramids and vaulted temples. -
medieval norwegian
A medieval Norwegian vernacular style with timber framing, steep roofs, layered masses, and carved wooden ornament. -
mughal
Architecture of South-Central Asia from the Mughal reign blending Indian and Islamic features, often with domes and profusions of arches. -
renaissance
European Renaissance architecture emphasizing classical symmetry, proportion, and an ordered arrangement of forms. -
rococo
An ornate development of Baroque design, with twisting forms, gilding, organic ornament, and overlapping decorative surfaces. -
romanesque
Architecture of the early second millennium characterized by massive symmetrical constructions with rounded arches and vaults.