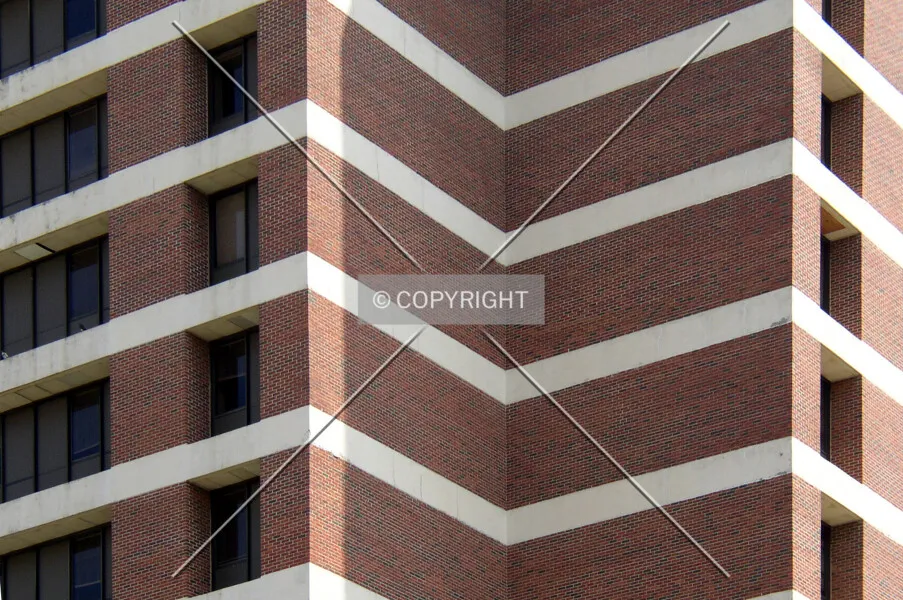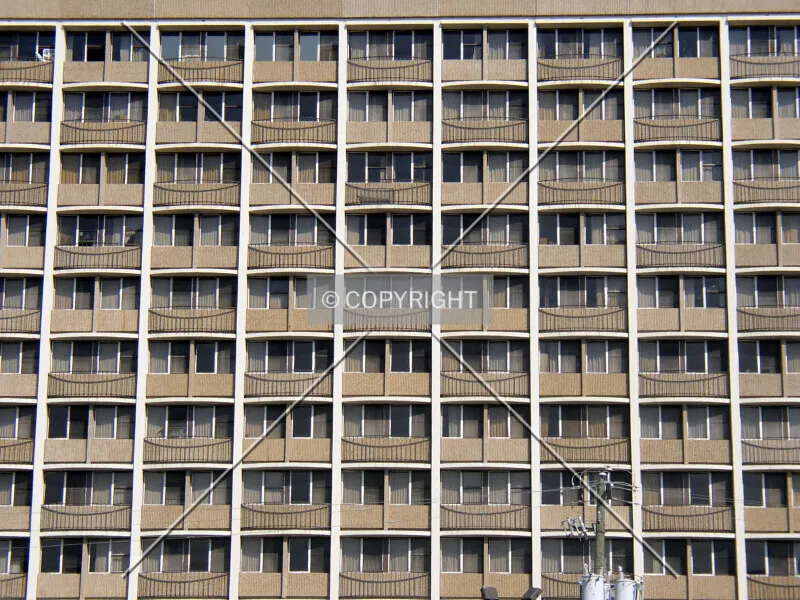



frame + infill
A facade where the framework grid is exposed, and each opening is filled by windows or any other facade materials.
A frame + infill facade consists of an exposed structural framework (usually concrete or wood), with individual grid openings filled by windows or by other facade materials, such as masonry, metal panels, or tiles. When this system is used, the facade system employed within the grid openings is generally not assigned to the structure.
In contrast to a shear wall facade, the only frame elements exposed in a frame + infill system are relatively narrow beams, columns, and floorplates.
The exposed grid and its filled openings determine the facade system. Different infill materials can occupy the openings without requiring a separate facade-system assignment for each infill treatment.