
facade system
The arrangement of exterior cladding over at least ten percent of the facade, excluding thin surface coatings such as paint.
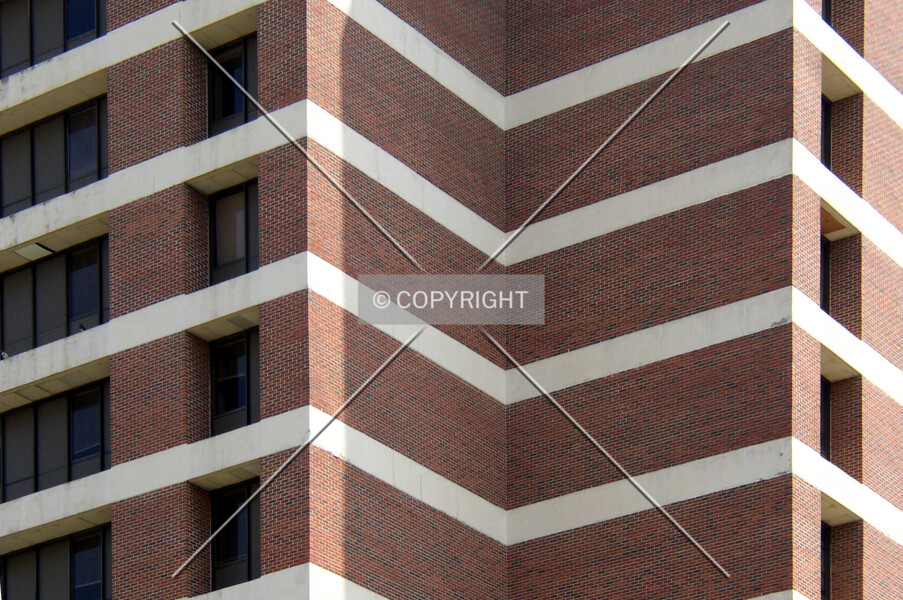
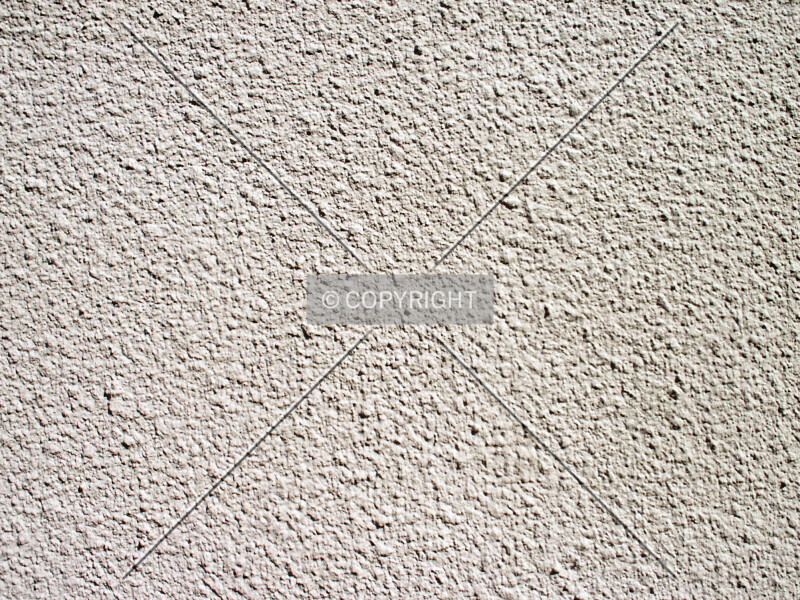
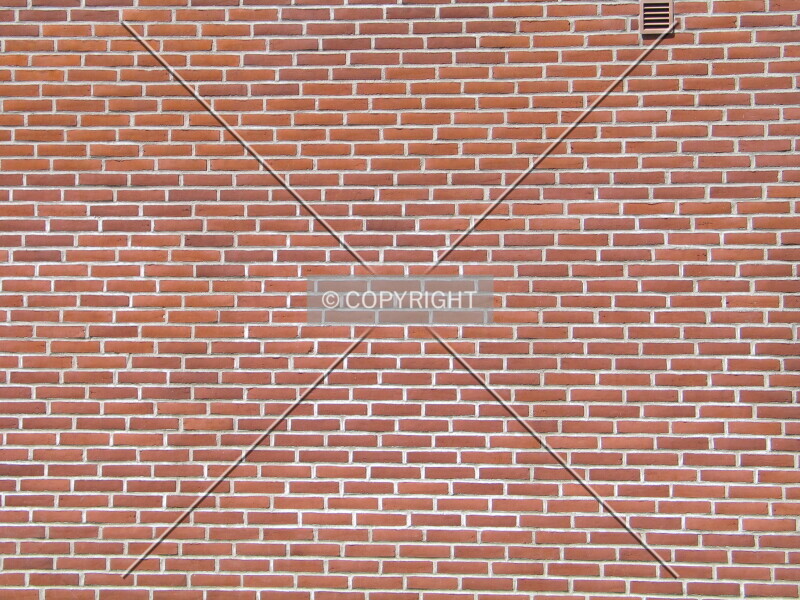
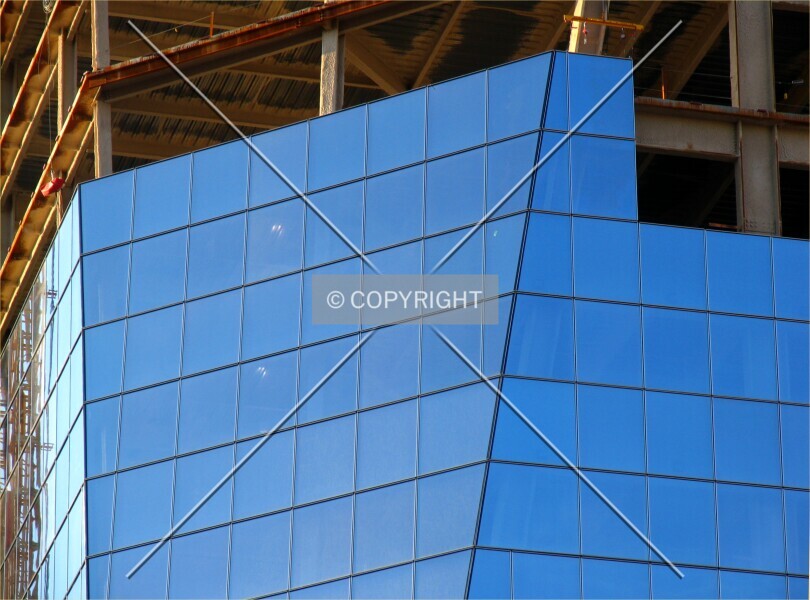
The facade system of a built object describes the form, arrangement, and application of the materials cladding it. It refers to the outermost layer of a facade, not including any thin veneer such as paint. A system must describe at least 10% of the object's total facade area to be assigned to it.
Underlying layers which support a facade are usually not a factor in determining the facade system; however, some facade systems tend to be associated with particular types of construction connecting the outer facade layer to the building framework or wall underneath.
A built object may have more than one facade system, but only one should be applied to any one section of the facade. If the facade system appears to be a hybrid of two or more defined systems, then the closest facade system should be assigned.
facade system Photos
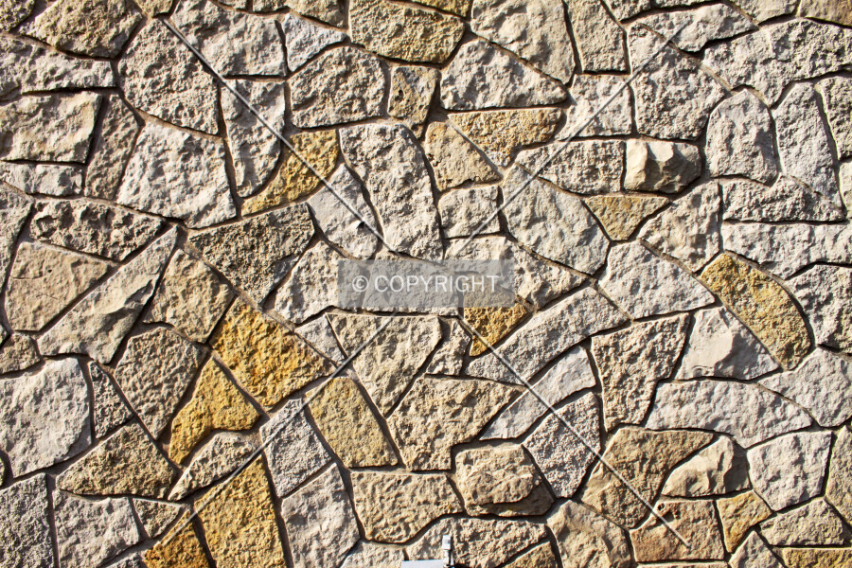
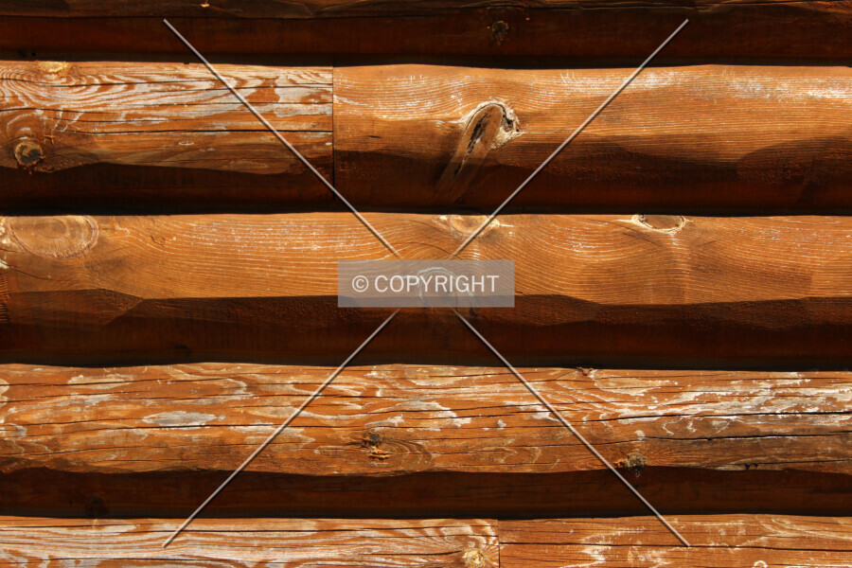
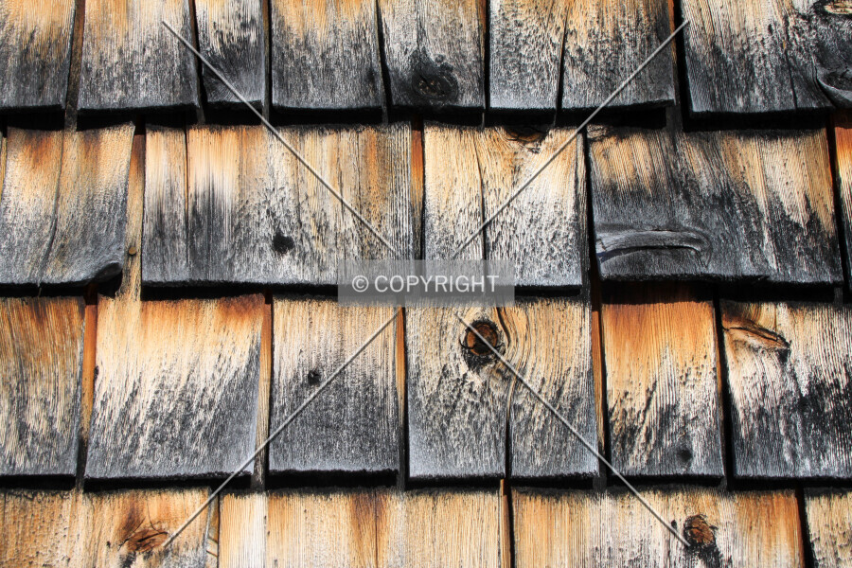
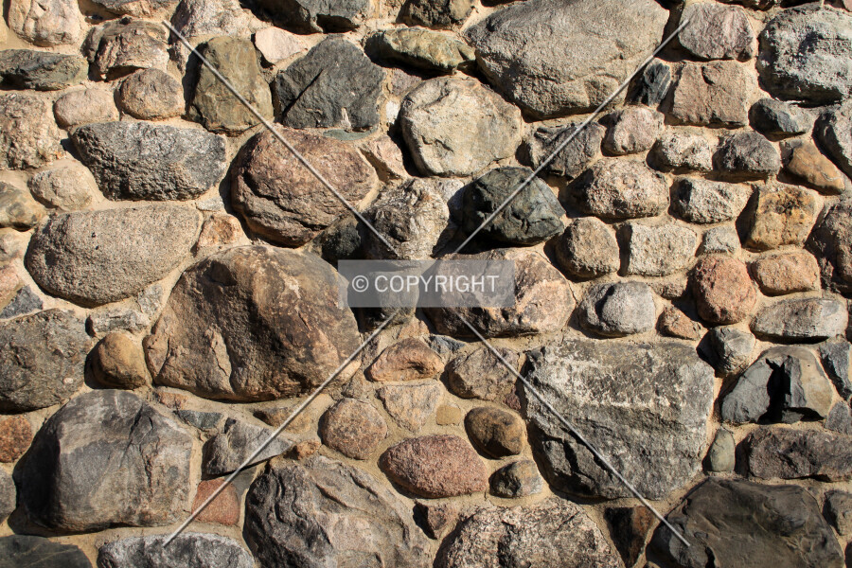
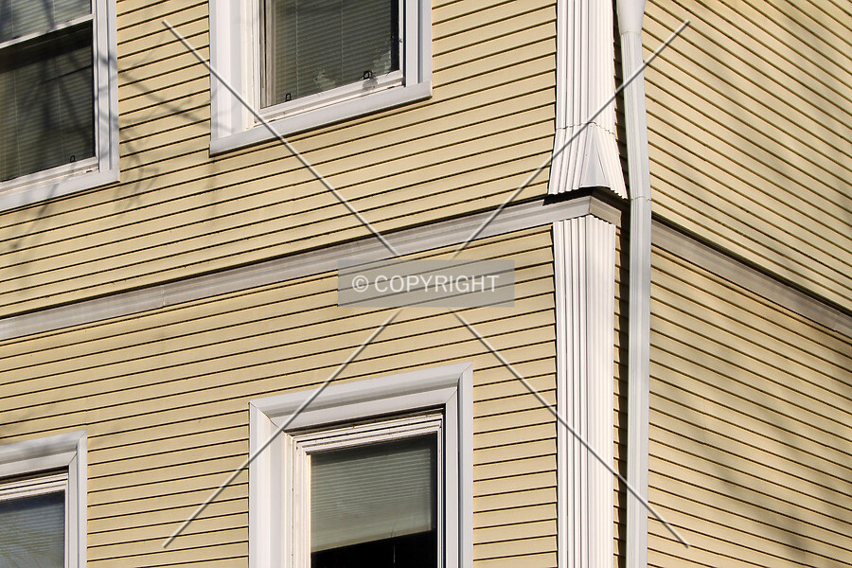
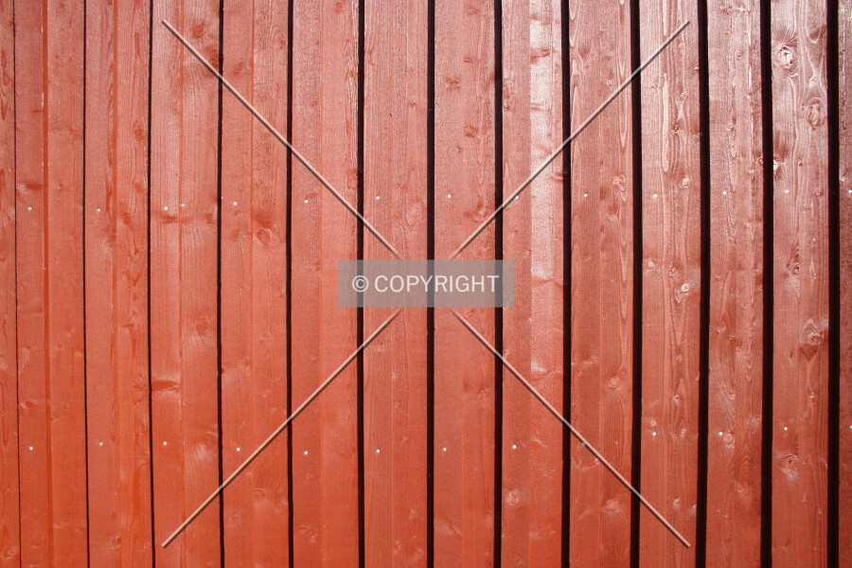
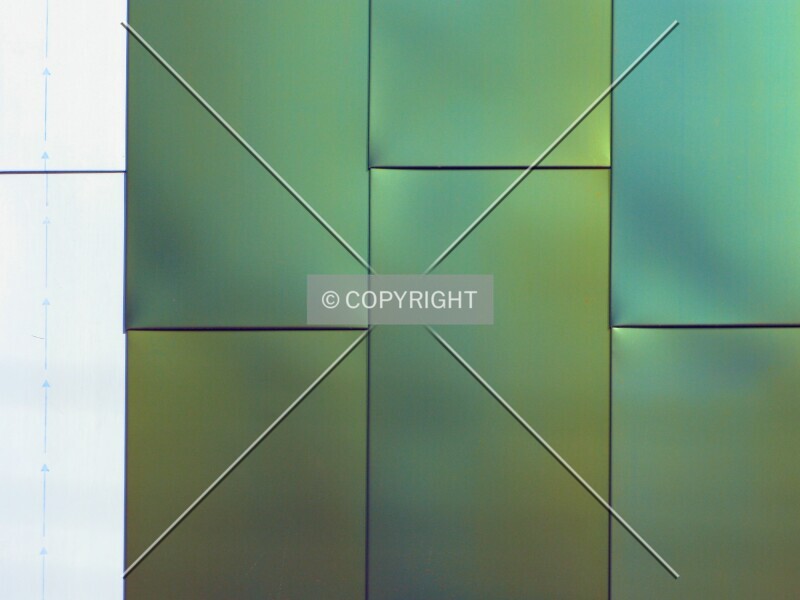
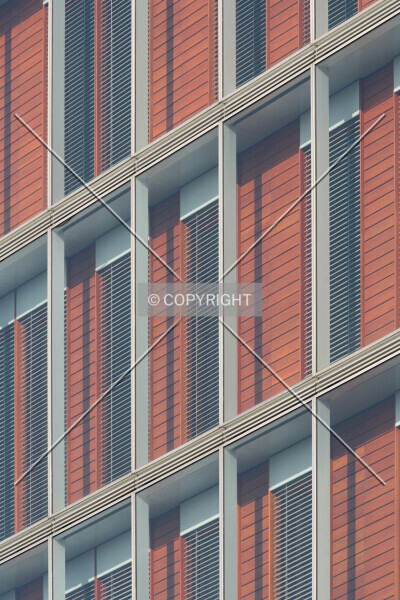
More specific definitions
15 sub-definitions-
curtain wall
A continuous facade of panels joined to a metal support frame hung outside the building framework. -
double skin
A facade with two separate skins enclosing a continuous cavity that can contain naturally or mechanically ventilated air. -
frame + infill
A facade where the framework grid is exposed, and each opening is filled by windows or any other facade materials. -
logs
A facade of parallel rounded logs joined along their long sides, usually horizontally but also vertically. -
masonry
A facade of fitted blocks stacked in regular courses or patterns, with the units bearing on those below. -
panels
A facade formed by many independent bordering sheets mounted onto the framework. -
plastered coating
A facade covered by a layer of protective or decorative material other than paint, which is applied in wet form. -
rubble masonry
A facade made of uncut stones fitted together loosely or approximately, not in regular courses or patterns. -
shear wall
A facade formed by an exposed continuous structural wall, potentially perforated by windows or doors. -
sheeting
A facade formed by a continuous sheet or membrane mounted over the framework. -
shingles
A facade of many small, thin, flat pieces arranged so that upper pieces overlap the pieces below. -
slats
A facade of parallel long, thin strips fitted flush against neighboring strips without overlapping. -
tiles
A facade composed of many hard units which are individually mounted to a back surface. -
trained plants
A facade constructed out of living plants trained or planted to form an intended shape. -
weatherboarding
A facade of horizontal parallel boards or slats, each angled outward at the bottom to overlap the piece below.
Related definitions
-
architectural style
A classification of a structure's appearance in terms of design vocabulary and historical period. -
elevator type
The mechanical classification of vertical transport systems by the type of lift mechanism. -
entrance approach
The basic form in which a pedestrian main entrance of a building is reached from outside. -
facade color
Colors covering at least ten percent of a structure's facade, excluding windows and allowing distinct or combined patterns. -
facade material
The primary material(s) of a structure's exterior surface, except for windows. -
feature
Special properties or facilities directly associated with a built object, including amenities and physical characteristics. -
flooring material
The substance and form applied to the floors throughout a structure or a module. -
foundation system
The type of structure which gives structural support to a building beneath its lowest floor or ground base. -
frame material
Materials forming a structure's load-bearing skeleton, distinct from finishes, removable partitions, and foundations. -
framing system
The principal structural framework resisting gravity and lateral loads above ground, distinct from the foundation system. -
heating type
The energy source and, where applicable, delivery system used to heat a building's main occupied areas. -
insulation material
Forms and substances used as thermal insulators in building walls, roofs, and facades. -
insulation position
The position of thermal insulation materials with respect to the structural perimeter walls or framework of a building. -
level
The position and form of an entity acting as a company within a corporate organization or partnership. -
lighting system
The basic format of electrical structure or appliance used to illuminate the interior of a building. -
perimeter form
The outline shape of a horizontal cross section at the majority of a building's floor levels. -
qualitative indicators
Predefined or subjective measurements of various qualitative aspects of properties. -
roof covering
The substance and layout of the material used to cover the upper surface of a building. -
roof form
The prevailing shape of a building's roof or top section, using the most prominent form where several occur. -
roof frame material
The material forming the structural framework that supports the outer covering of a building's roof. -
secondary facade material
Material used for the non-display side(s) of a structure, or used in less than 10% of its facade area. -
staircase material
The framing material which supports the steps and risers in an object's stairways. -
stairway configuration
The general path of a stairway, describing the directions of individual flights and the connections between flights. -
storage type
The basic arrangement of facilities for storing large quantities of items, commodities, or materials. -
tenancy design
The intended arrangement of a building's space for one or more tenants, including private and shared occupancy provisions. -
window frame material
The material forming the frames that hold a structure's windows in place or allow them to move. -
window type
The type used for a majority of a building's windows, indicating whether and how they open, and how they are divided.