
reinforced concrete
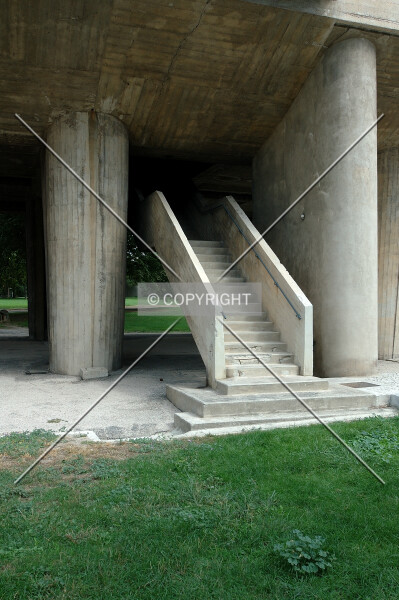
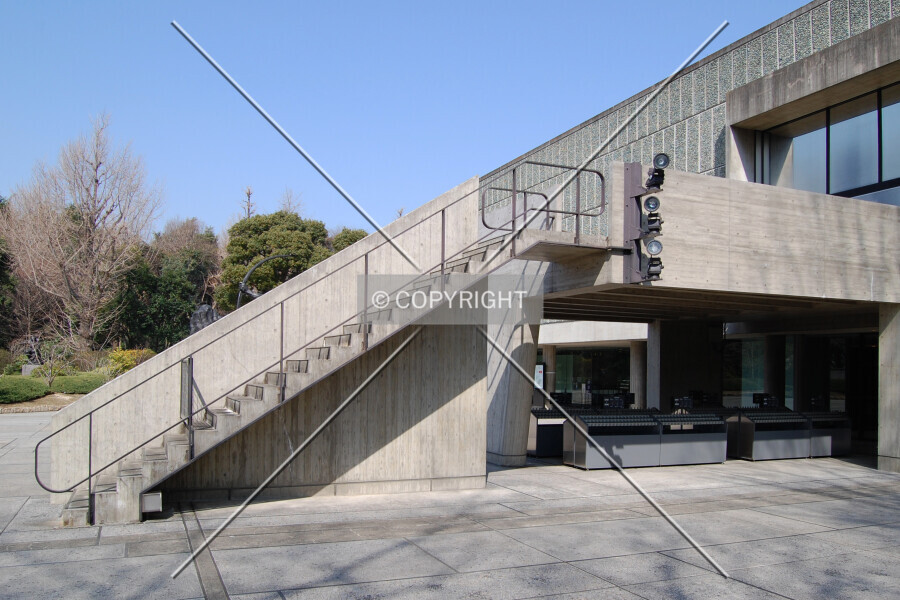
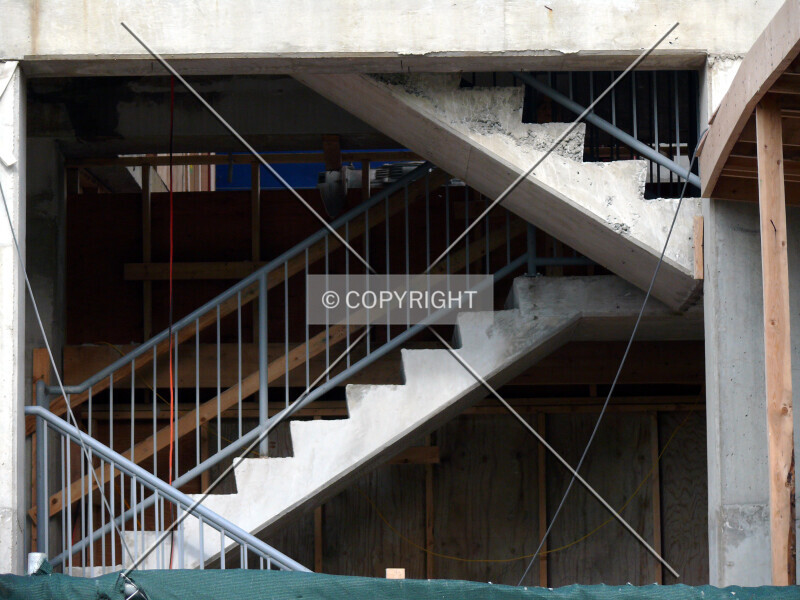
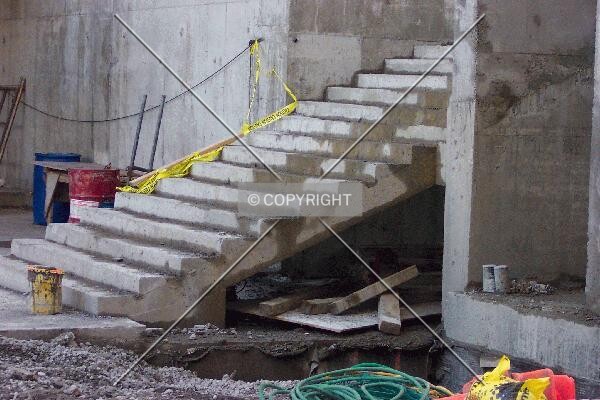
A staircase supported by steel-reinforced concrete, usually poured in place and often integrated with the building frame.
A reinforced concrete staircase is a set of steps in a built object whose supporting framework is built of concrete reinforced with steel bars (rebars) and usually poured in place. Staircases of this material are commonly integrated with the overall framework of a concrete structure or the concrete core of a composite-frame building.
Concrete and embedded steel reinforcement form the supporting framework. A finish covering the steps does not determine this structural material.
Casting in place is usual without being an absolute requirement. The reinforcement condition is separate from whether stair components were prefabricated.
reinforced concrete Photos
Related definitions
-
hewn stone
A staircase cut into natural rock already present at the site, whether exposed or covered by a floor finish. -
iron
A staircase supported by cast, wrought, or other iron members, distinguished from a steel staircase frame. -
masonry
A load-bearing staircase frame built of bricks, rocks, or other hard pieces stacked and joined together. -
precast concrete
A staircase supported by concrete components cast away from the construction site and delivered in sections or as a complete unit. -
steel
A staircase whose supporting framework is made from steel members, regardless of its nonstructural finish. -
wood
A staircase whose supporting framework is made of wood, distinct from a wooden finish over another structural material.