
revolving floor
A floor level, or a perimeter-reaching part of one, capable of continuous circular rotation.
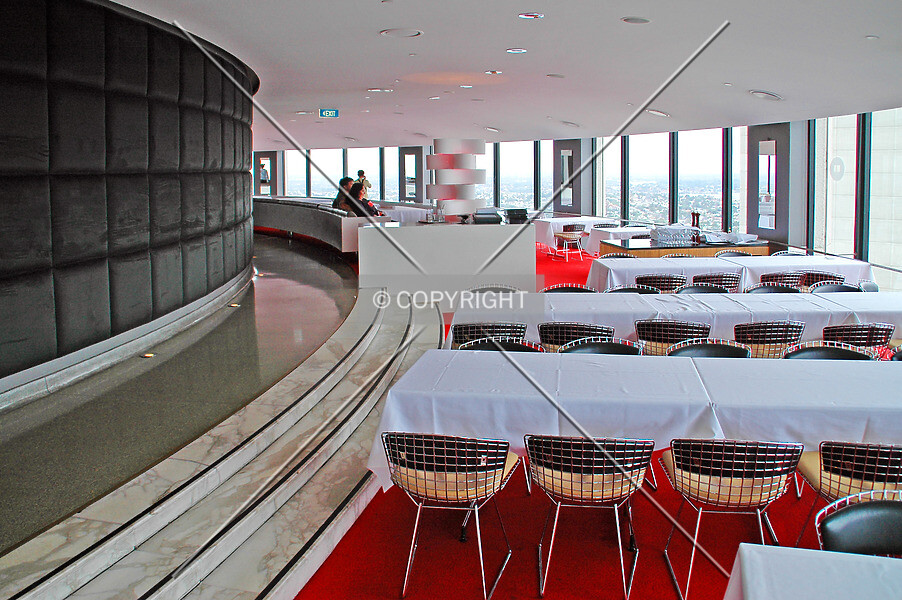
A revolving floor is present in a building when at least one floor level, or at least part of a floor reaching to the perimeter, is capable of rotating continuously in a circular direction.
By far the greatest number of revolving floors are restaurants, but they can also be observation floors, normal floors, or any other usage. In some cases an embedded disc in the floor may rotate while the wings to its side remain still.
Rotation is a property of the floor surface, so the room can retain stationary parts around the rotating portion. The use as a restaurant or observation area is incidental to this feature; a floor used for another activity can have the same circular movement.
revolving floor Photos
Related definitions
-
atrium
A wide, continuous open space at least 5 floor levels high inside a multi-story building. -
attached elevator core
A small, distinct wing containing elevator shafts which projects from the side of a building. -
awning
A light, retractable, tent-like roof projecting from a structure for decoration or outdoor shelter. -
bay windows
A shaft-like section of a facade which bulges out for additional floor space and window exposure. -
collapsible seating
Bleachers or other installed seating which can be folded or stowed away when not in use. -
courtyard
An accessible open-air space surrounded on 3 or 4 sides by the same building. -
crenellation
A functional or decorative pattern of alternating gaps and solid sections along a parapet. -
decorative indoor pool
A basin of standing water inside a structure which is mainly ornamental in function. -
dormers
Extensions of living space which protrude from a sloping roof below the peak or ridge line. -
double-decker elevators
An elevator installation with vertically stacked cabins that stop at several floors simultaneously. -
entrance canopy
A permanent covering extending from the facade to shelter the entrance area. -
exposed cross-bracing
Diagonal structural bracing at the perimeter of a building which is visible or visibly expressed on the facade. -
external ladder
A ladder mounted permanently on the outside of a structure for maintenance and access. -
facadectomy
An incorporated facade from a demolished structure, retained in place or reassembled as part of another structure. -
flying buttresses
Masonry piers or abutments which bridge or lean over a gap to support a wall or framework. -
grand entrance hall
A lobby with premium finishes and a ceiling at least two floor levels high, usually with a reception desk. -
half-timbering
A decorative pattern of exposed framing timbers and contrasting infill on a building facade. -
hidden passageway
A passage or stairway inside or between buildings which is architecturally concealed. -
hole
An architectural void penetrating through a building's mass, more significant than a mere passageway. -
indoor fountain
An ornamental moving-water feature incorporated into a building, including its interior, roof, or facade. -
light court
A space surrounded by a building which is open to the sky and has no accessible space at the bottom. -
maintenance catwalks
Elevated walkways that provide maintenance access to high, remote, or otherwise difficult-to-reach places. -
marquee
A canopy projecting from a facade to display informative signage, especially on a theater. -
movable wall
A full-height internal or external partition whose position can be easily shifted. -
multi-level porch
A series of outdoor platforms attached to a building and connected vertically by stairs. -
open-air ground floor
A building ground level with at least half its footprint unenclosed beneath upper floors or a roof. -
oriel
A cantilevered projecting bay with windows, which increases natural light and floor space inside a building. -
panoramic elevators
Elevators with transparent cabin walls that provide views of spaces inside or outside the building. -
partly open roof
A roof which does not cover the whole upper level, leaving an area enclosed by walls but open to the sky. -
porch
An elevated outdoor platform with living space, projecting from a building and connected to the ground by a short stairway. -
porte-cochere
A column-supported shelter attached beside a building entrance and extending over a driveway. -
retractable roof
All or part of the roof can be moved back and forth to expose or cover the interior. -
skylights
One or more horizontal or sloped windows in the roof of a building which let light into the interior. -
skylobby
An upper-floor lobby at an elevator transfer zone, with shared space for arriving and transferring occupants. -
turret
A small tower-like protrusion attached to the corner or edge of a building. -
wedding cake form
A building shape with multiple receding setbacks at different sides and levels. -
wintergarden
An interior space filled with trees or large plants, which is less than 5 stories high.