
elevator zone
A section of a building served by a particular elevator bank or by one stage of an elevator bank.
An elevator zone is a section of a building, usually defined along a vertical axis, which is served by a particular bank of elevators or a particular stage of an elevator bank. It is mainly applicable to very tall buildings with skylobbies and transfer points.
Elevator zones can also be defined horizontally by access to different parallel elevator banks at the same level, but in such cases it is more common for both banks to be accessible from the same interior points - and if not, then the sections would normally be defined as partition zones.
A zone can follow the floors reached by one bank or one stage of a transfer system. Horizontal divisions are also possible, although physically separated areas may instead correspond to partition zones.
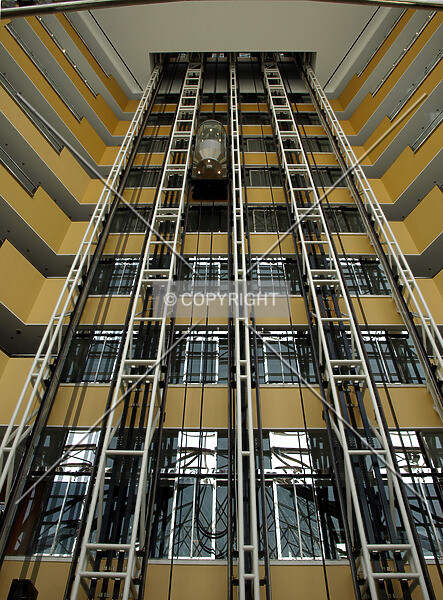
elevator zone Photos
Related definitions
-
address zone
A section of a structure distinguished by its own house number within the local street-address system. -
free-defined zone
Any section of a structure which can be usefully distinguished from other parts, and does not match a predefined module type. -
involvement zone
A section of a building defined by the activity of a company with regard to it. -
occupancy zone
A section of a structure occupied by a single tenant or related group of tenants. -
partition zone
A section of a building divided internally from other sections by continuous partitions cutting through all levels. -
room
A unitary space in a structure, bounded by walls, partitions, or boundaries with other rooms. -
stack of units
A group of related building units, often vertically aligned and sharing a floor plan or pricing scheme. -
unit
An internal area of a regularly divided building intended for one user or one closely related group of users. -
usage zone
A section of a mixed-use structure defined by the extent of one particular usage type.