file
drawing or plan
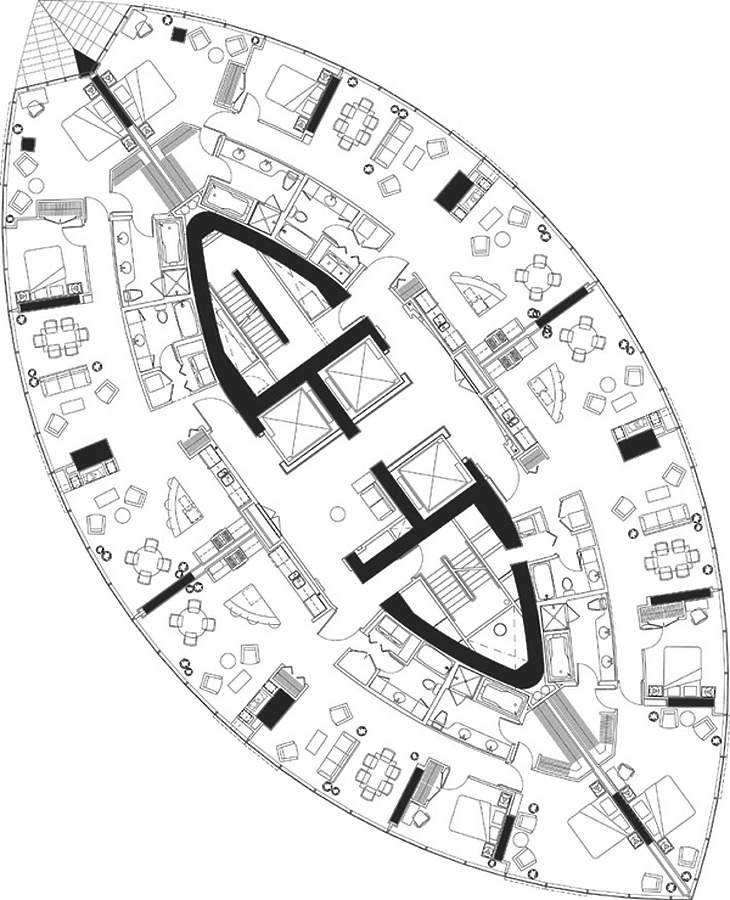
floor plan
Typical floor plan (condominiums)
Connected to One Wall Centre in Vancouver
600 × 740 px·0.16 MB·JPEG·400-752-602
- Format
- JPEG
- Dimensions
- 600 × 740 px
- File size
- 171,406 bytes
- Author line
- Busby + Associates Architects
- Medium
- drawing or plan
- Category
- floor plan
RatingJoin to rate