file
drawing or plan
elevation diagram
Photo 587-310-725
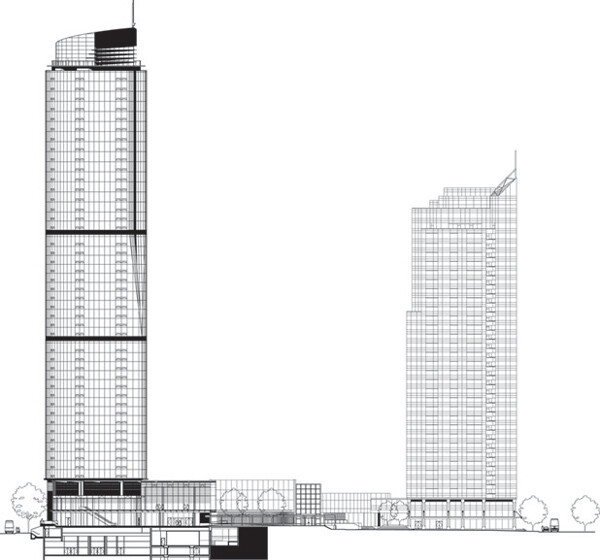
Connected to One Wall Centre in Vancouver
600 × 560 px·0.07 MB·JPEG·587-310-725
- Format
- JPEG
- Dimensions
- 600 × 560 px
- File size
- 76,385 bytes
- Author line
- Busby + Associates Architects
- Medium
- drawing or plan
- Category
- elevation diagram
RatingJoin to rate