
trained plants
A facade constructed out of living plants trained or planted to form an intended shape.
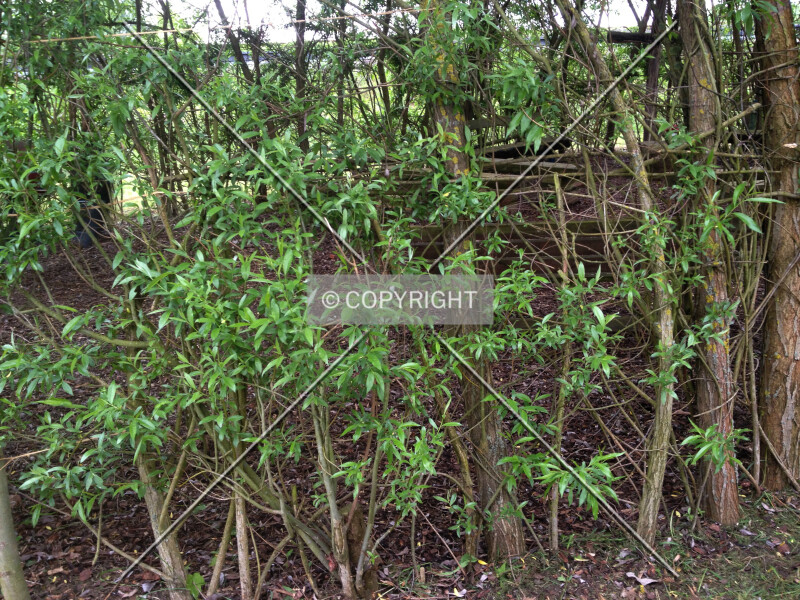
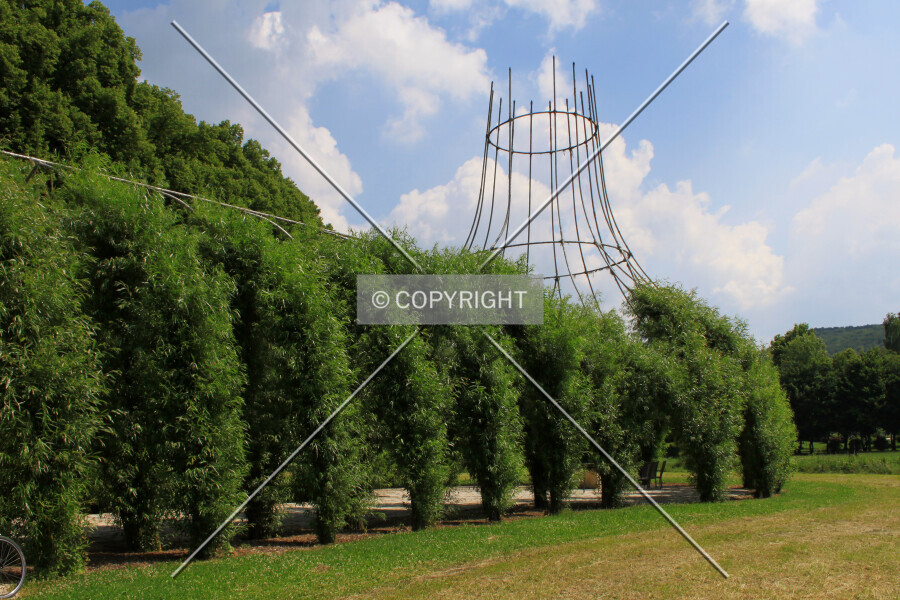
A facade of trained plants is an outer surface of a structure which is formed by training, weaving, or clustering living bushes, trees, or other plants to grow in some intended formation. It can take the form of a dense wall of closely packed branches and foliage, or it can be an open framework of trees, vines, bushes, or other growth with a planned architectural shape.
This is not the same as a green wall, nor does it apply to a masonry facade covered with ivy. In a trained-plant facade, the plants are not attached to an underlying wall but rather are freestanding, or follow a minimal framework of wood or metal which serves more as a guide for the growing plants than as a load-bearing support.
The living growth itself forms the facade, either densely or as an open architectural arrangement. A minimal guiding frame is allowed, while plants attached to a substantial underlying wall remain outside this definition.
trained plants Photos
Related definitions
-
curtain wall
A continuous facade of panels joined to a metal support frame hung outside the building framework. -
double skin
A facade with two separate skins enclosing a continuous cavity that can contain naturally or mechanically ventilated air. -
frame + infill
A facade where the framework grid is exposed, and each opening is filled by windows or any other facade materials. -
logs
A facade of parallel rounded logs joined along their long sides, usually horizontally but also vertically. -
masonry
A facade of fitted blocks stacked in regular courses or patterns, with the units bearing on those below. -
panels
A facade formed by many independent bordering sheets mounted onto the framework. -
plastered coating
A facade covered by a layer of protective or decorative material other than paint, which is applied in wet form. -
rubble masonry
A facade made of uncut stones fitted together loosely or approximately, not in regular courses or patterns. -
shear wall
A facade formed by an exposed continuous structural wall, potentially perforated by windows or doors. -
sheeting
A facade formed by a continuous sheet or membrane mounted over the framework. -
shingles
A facade of many small, thin, flat pieces arranged so that upper pieces overlap the pieces below. -
slats
A facade of parallel long, thin strips fitted flush against neighboring strips without overlapping. -
tiles
A facade composed of many hard units which are individually mounted to a back surface. -
weatherboarding
A facade of horizontal parallel boards or slats, each angled outward at the bottom to overlap the piece below.