
definition
strict definition
cornice
A building summit formed by a projecting lip, usually overhanging the edge of a roof or setback.
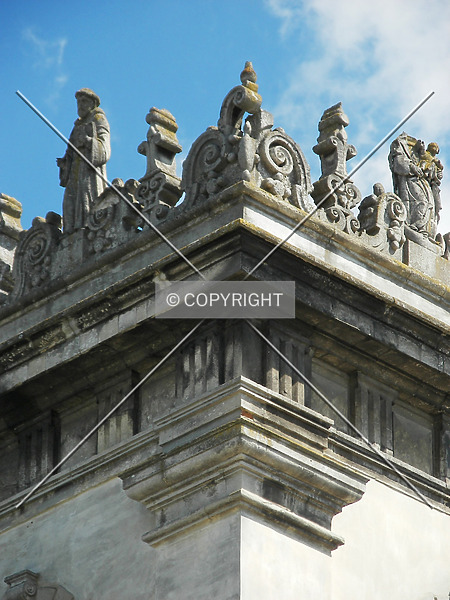
A cornice is a projecting lip, usually overhanging the angle of a building setback or roof. It often forms a special kind of parapet, and is normally designed for visibility so it is more likely to be placed at the edge of a building than around a mechanical penthouse.
The projecting lip commonly forms a decorated or overhanging roof edge. It need not enclose an additional roof-level space.
A parapet is generally classified as a cornice when its overhang exceeds its rise above the roof, or when it both overhangs and is heavily decorated.
cornice Photos
Related definitions
-
architectural framework
A building summit formed by an open arrangement of decorative beams, trusses, or poles integral to the architecture. -
architectural signage
A building summit formed by an advertising feature that belongs to the architectural design. -
balustrade
A building summit formed by an ornamental railing of closely spaced molded posts, typically stone but also other materials. -
emblem
A building summit formed by a meaningful symbol used as an architectural adornment. -
finial
A building summit formed by a vertical decorative post, small spire, or sculpted element on a ridge or edge. -
flat roofplate
A building summit formed by a flat roof plate without a projecting edge lip, parapet, or higher architectural feature. -
lantern
A building summit formed by an architectural light fixture or lantern pavilion, excluding utility warning lights. -
masonry chimney
A building summit formed by a masonry-enclosed passage for steam, smoke, or other gas. -
ornamental rail
A building's architectural summit formed by a decorative roof or ridge fence, normally of metal. -
parapet
A building summit formed by a small projecting wall along a roof or setback edge, with a straight or irregular ridgeline. -
projecting wall
A building's highest architectural element formed by a vertical or diagonal slab projecting above its roof. -
roof peak
A building summit formed by the narrowing of an enclosed space at a point or a line. -
sculpture
A building summit formed by a three-dimensional artwork belonging to the architectural design. -
spire
A generally unoccupiable upright decorative element, sharp or blunt, forming a building's architectural summit. -
suspension beam
A building summit formed by a raised beam from which suspension cables are held. -
weathervane
A building's architectural summit formed by a decorative feature that rotates to indicate wind direction.