
balconies
Cantilevered or recessed outdoor spaces which open onto tenant spaces above the ground floor.
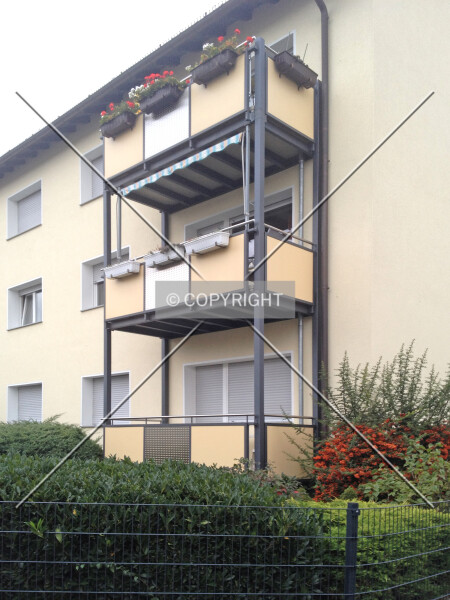
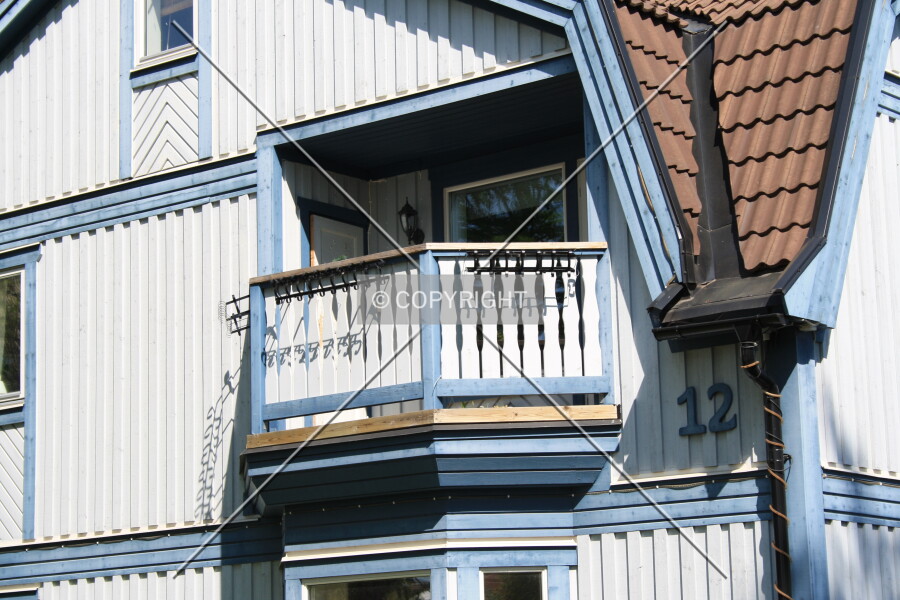
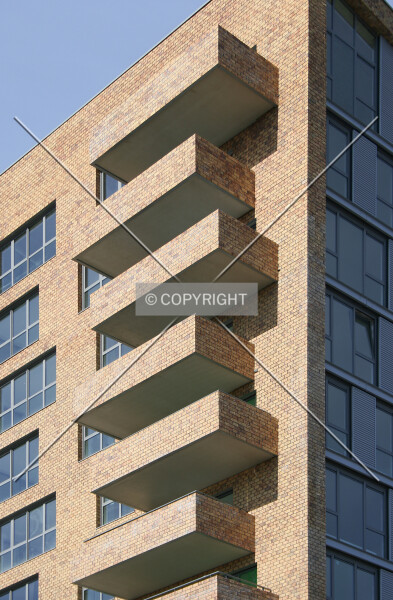
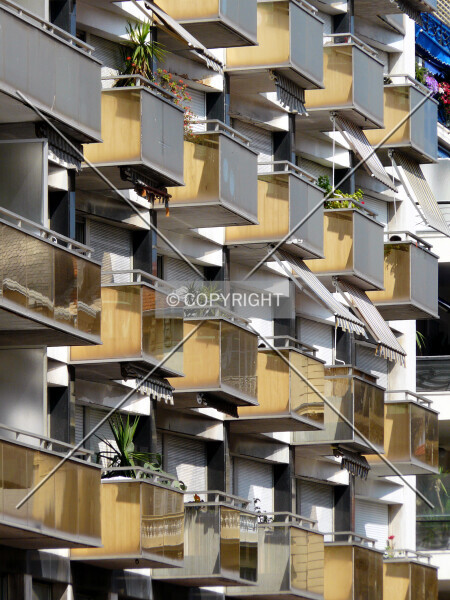
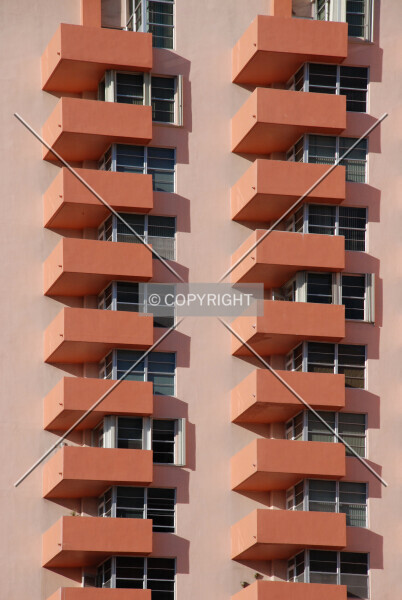
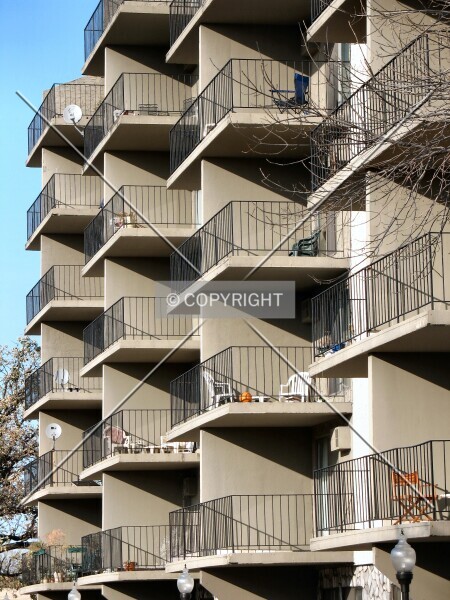
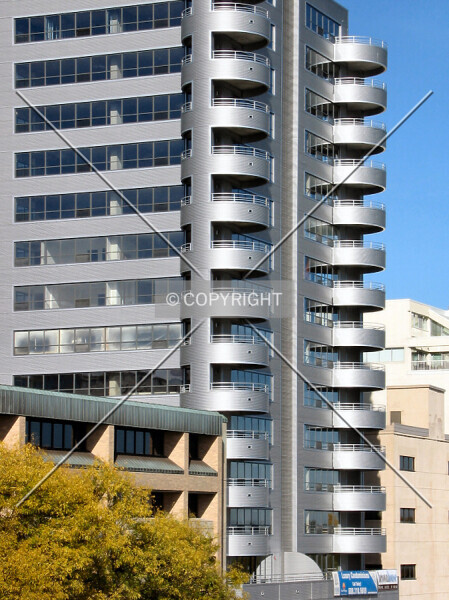
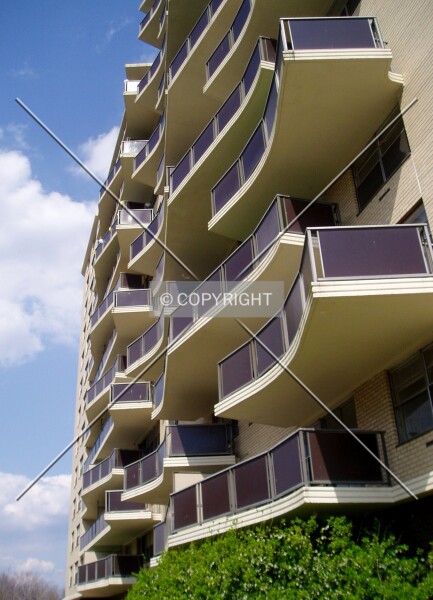
Balconies are outdoor platforms attached to rooms on the upper floors of a building, excluding rooftops and terraces on building setbacks. They are generally cantilevered from the building's perimeter or are recessed within the perimeter, and are bounded with a railing.
A balcony is generally a dead-end with no throughways or connections to other areas aside from the rooms they are attached to. An outdoor platform connected to the ground or other floors by a stairway should be classified as a porch or multi-level porch.
A balcony opens from an upper-floor room and is generally a dead-end outdoor platform. A stair connection to the ground or other floors instead invokes the porch types described above; a setback terrace retains its separate classification.
balconies Photos
Related definitions
-
dropped ceilings
Ceiling panels suspended below the structural ceiling to hide lights or utility equipment. -
glass partitions
Unit partitions made of glass or other transparent or translucent material, including glass blocks and plexiglass. -
indoor window shades
Built-in interior window screens or blinds used for light, heat, or privacy control, excluding curtains. -
jacuzzi in unit
A water-jet bathtub or small whirlpool within an individual unit, including similar products from any manufacturer. -
kitchenettes
Spaces for food preparation and consumption in a place where kitchens are not regularly included. -
laundry in unit
Facilities for washing clothes inside each tenant unit or suite, usually also with clothes drying. -
open floor plan
A wide-span office or industrial interior free of intrusive columns or load-bearing walls, apart from a structural core. -
outdoor window screens
Exterior roller blinds or opaque jalousies that cover windows to block light, with projecting sunshades excluded. -
pre-furnished units
Some units are available that come with furniture so that tenants do not need to bring their own. -
restroom(s) in unit
Toilet facilities within each tenant unit or suite, accessible without relying on shared restrooms. -
shutters
Rigid panels on vertical hinges beside windows, folding over the openings to block light or improve privacy. -
terraces
Unstacked outdoor spaces on setbacks or large projections above entrance level and below higher usable floors, open to the sky. -
variable wall potential
An interior with a flexible floor plan, where most walls are not structurally fixed.