
precast concrete
A staircase supported by concrete components cast away from the construction site and delivered in sections or as a complete unit.
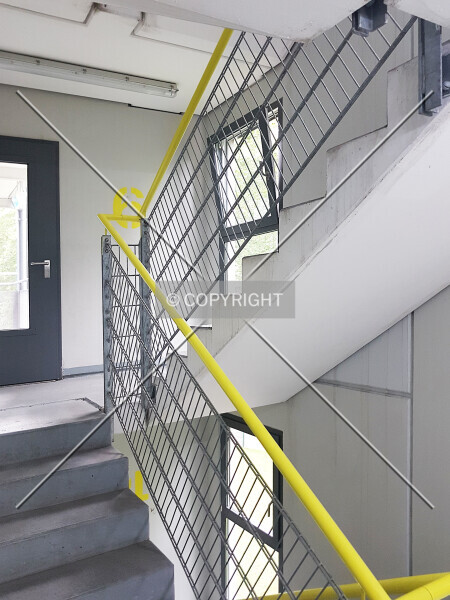
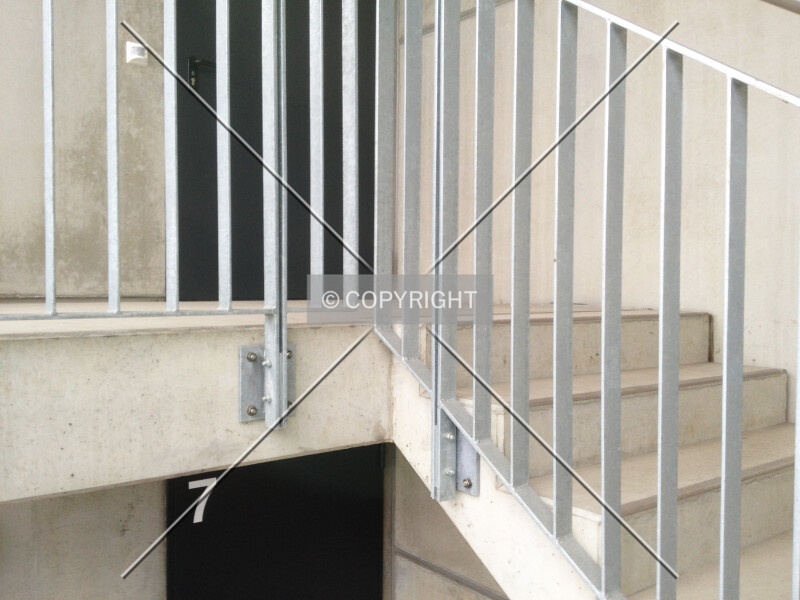
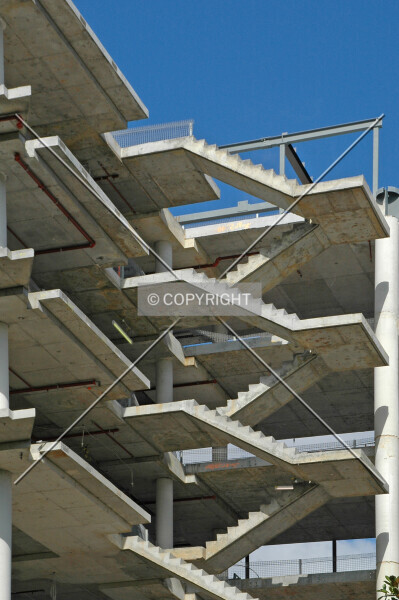
A precast concrete staircase is a set of steps in a built object whose supporting framework is built of prefabricated concrete that was cast away from the construction site and delivered in segments or as a whole unit. Staircases of this material are most common in structures which are themselves framed in precast concrete, especially parking decks and also in many tower blocks (although these types also very commonly use reinforced concrete).
The supporting concrete is formed off-site before delivery. A staircase can arrive in segments or as one complete unit.
Precasting describes the place of manufacture. It does not imply that the concrete lacks steel reinforcement or that the visible step finish must be concrete.
precast concrete Photos
Related definitions
-
hewn stone
A staircase cut into natural rock already present at the site, whether exposed or covered by a floor finish. -
iron
A staircase supported by cast, wrought, or other iron members, distinguished from a steel staircase frame. -
masonry
A load-bearing staircase frame built of bricks, rocks, or other hard pieces stacked and joined together. -
reinforced concrete
A staircase supported by steel-reinforced concrete, usually poured in place and often integrated with the building frame. -
steel
A staircase whose supporting framework is made from steel members, regardless of its nonstructural finish. -
wood
A staircase whose supporting framework is made of wood, distinct from a wooden finish over another structural material.