
definition
strict definition
roof form
Related terms: roof type
The prevailing shape of a building's roof or top section, using the most prominent form where several occur.
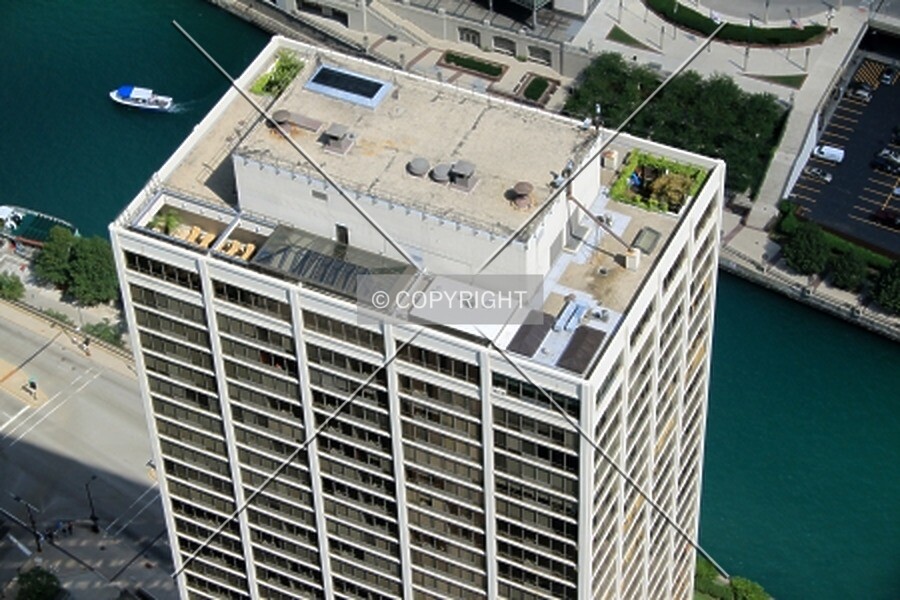
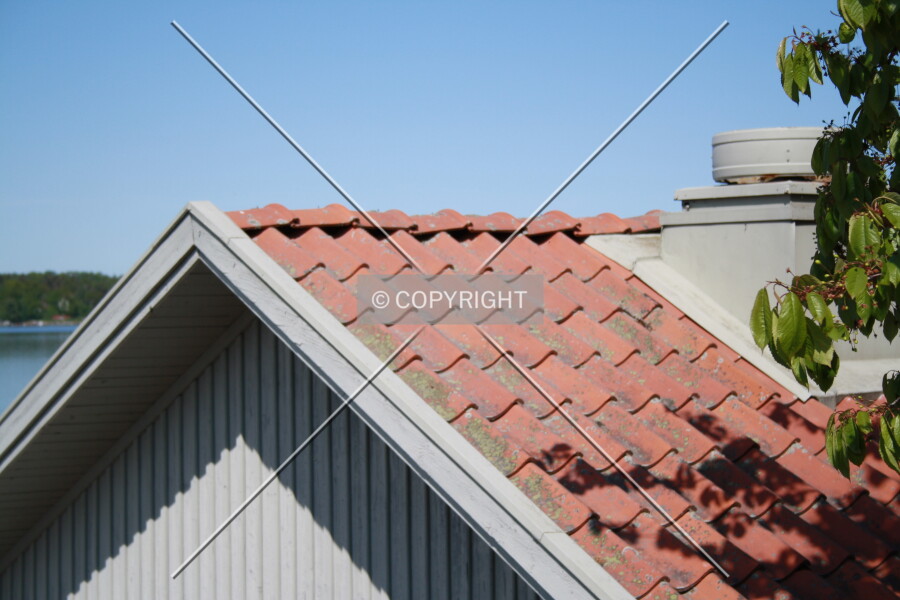
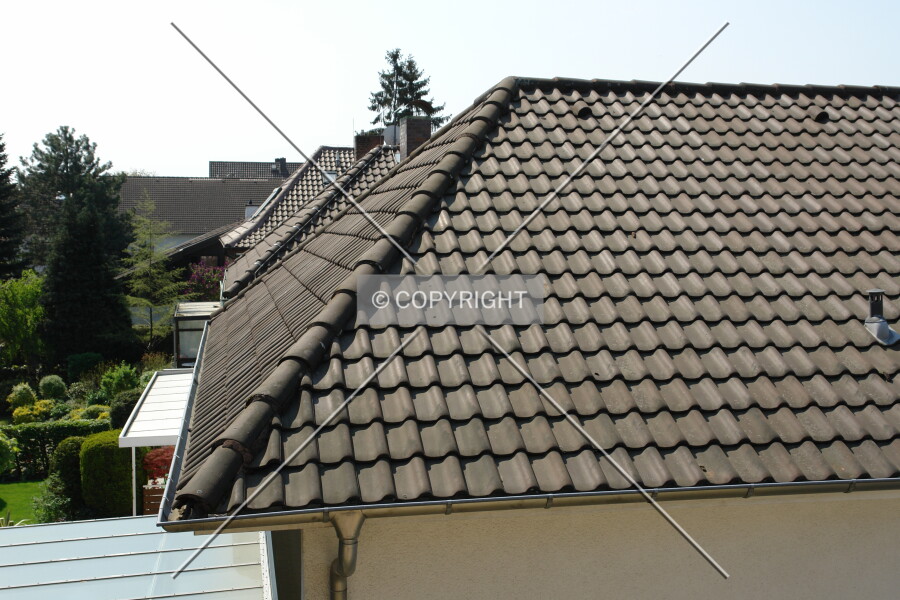
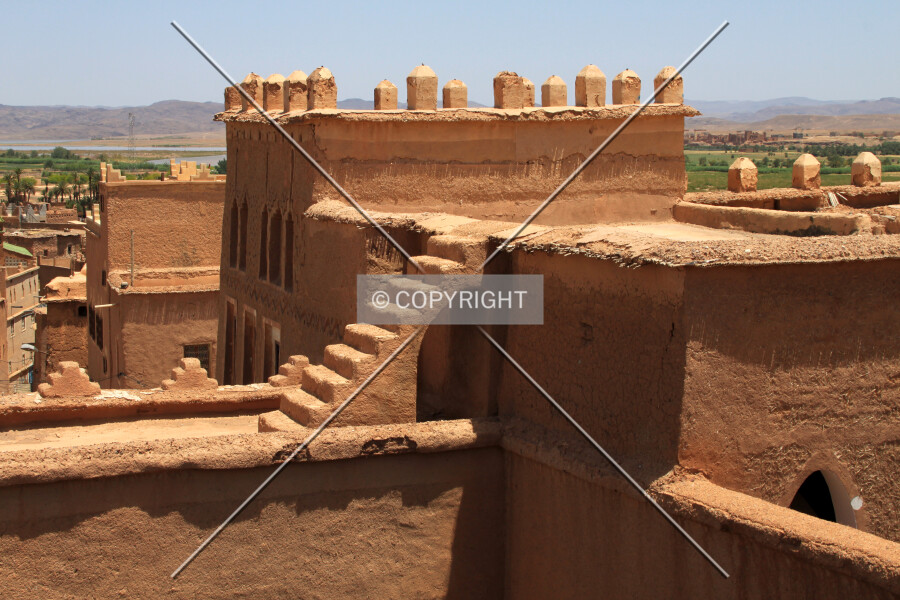
The roof form describes what shape of roof a building has. When a building has more than one of these types, the most prominent one is chosen.
The form describes the shape of the roof rather than the substance covering it. A gabled or curved roof can be built with different supporting and covering materials.
Roof covering describes the outer surface, while roof frame material describes its support. Neither alone determines the shape of the roof.
roof form Photos



More specific definitions
19 sub-definitions-
angled mansard
A flat central roof bounded by slopes that bend downward to become steeper toward the edges. -
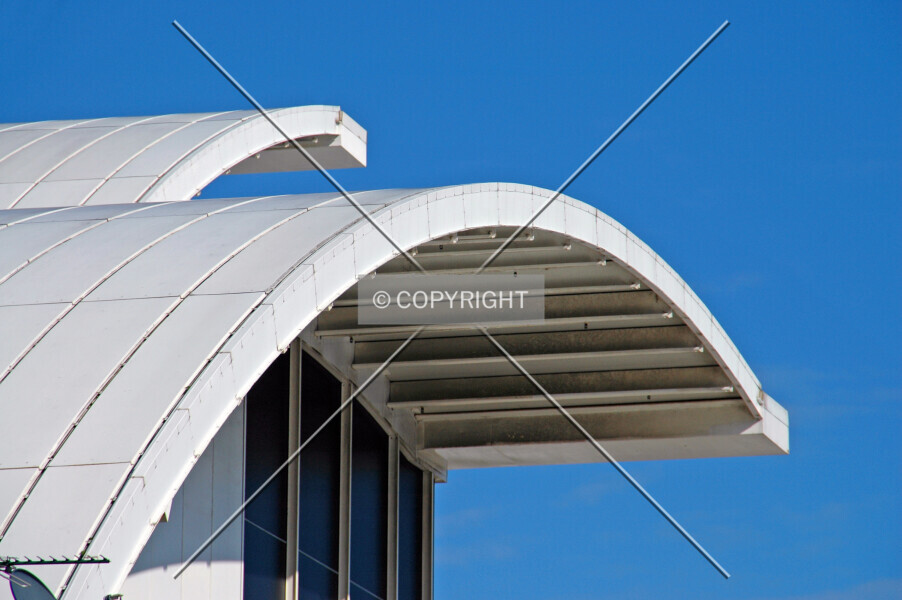
bowed roof
A roof formed by arches, vaults, or other convex surfaces curved in one direction, excluding domes. -
cross-ridged roof
A roof with at least two ridges forming an intersection or fork, including T-shaped intersections. -
curved mansard
A flat central roof bounded by convex curved slopes that generally grow steeper toward the edges. -
dome
A roof curved more or less evenly on all sides with a circular or oval curve, rising to an approximate peak. -
flat roof
A roof with no slope greater than 10 degrees or major projecting features, allowing small parapets, vents, skylights, and chimneys. -
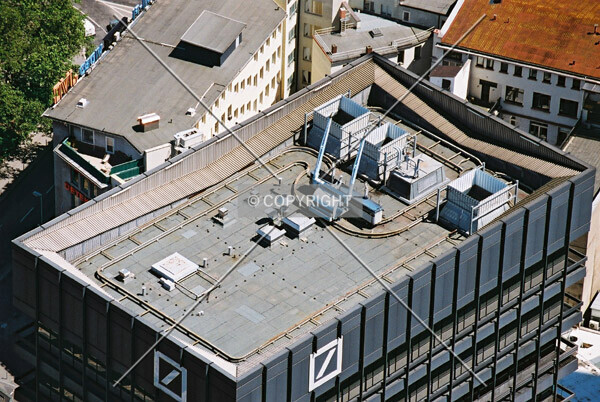
flat roof with box(es)
A roof without any major slope, and with at least one box-like penthouse structure. -
gabled roof
A roof which slopes evenly in two directions from a central ridgeline, forming two flat gabled sides at opposite ends. -
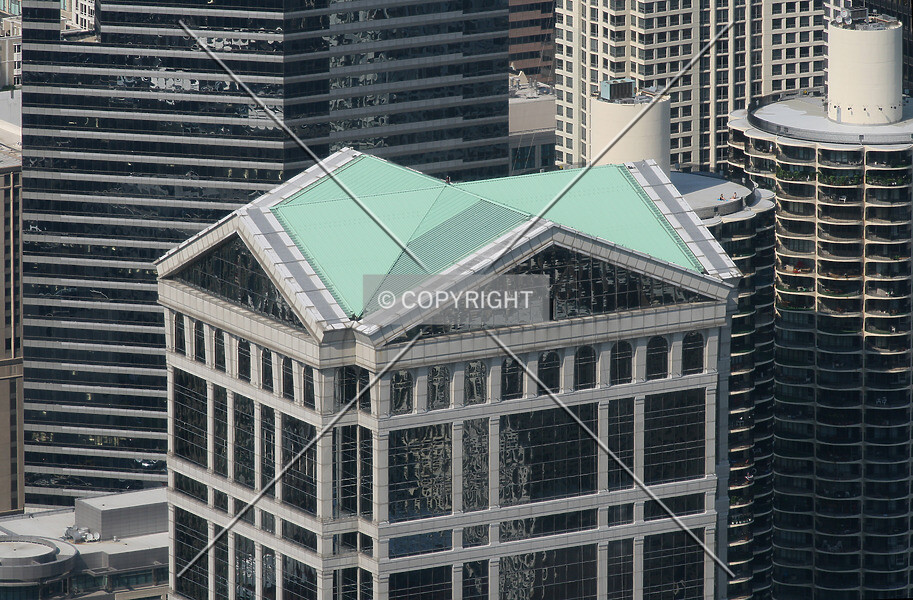
hipped roof
A roof with four or more uneven sides which slope up to a connecting ridgeline. -
irregular roof
An uncommon roof form that does not approximate another defined type, beyond small deviations from those types. -
no roof
A partly enclosed built object whose interior has no roof or roof-like shelter, excluding objects with retractable roofs. -
open framework
An open framework of several beams large enough to dominate the entire roof of a building. -
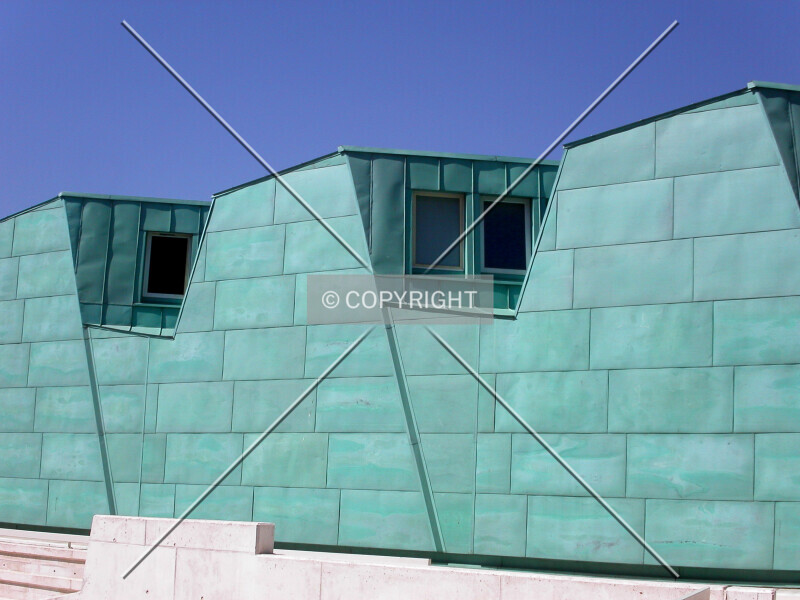
parallel-ridged roof
A roof folded into multiple ridges that neither intersect nor form one continuous straight or bent line. -
pyramid
A roof with three or four sloping sides meeting at a single point, sometimes classified as a spire when very tall and narrow. -
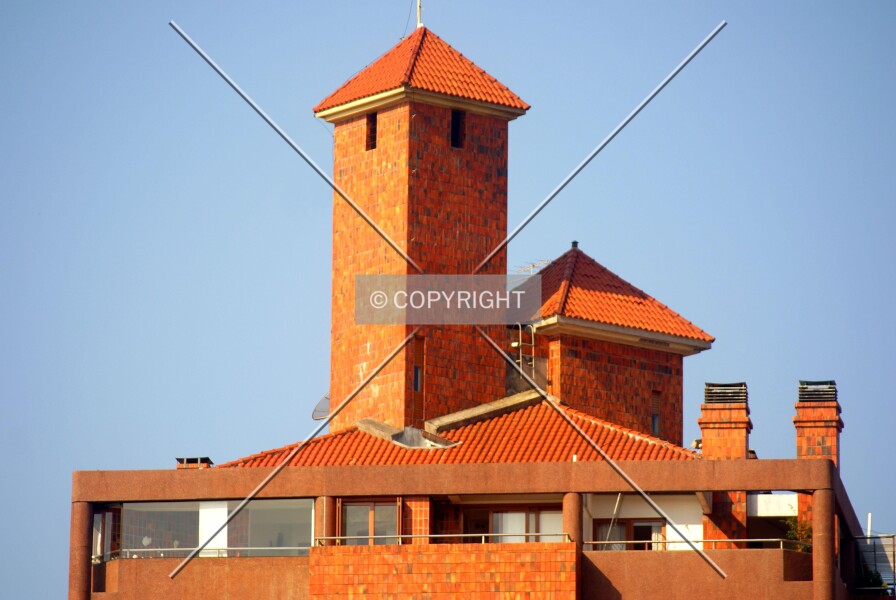
roof with towers
A complex roof dominated by one or more prominent towers, turrets, or other projecting peaks. -
sloped roof
A roof dominated by a straight slope in one direction, at least 10 degrees from horizontal. -
tapered roof
A pointed, cone-like roof with more than four sides or a curved plan, possibly carrying a small ornament at its peak. -
terraced roof
A building top whose roof is distributed over successive large steps or terraces on one or more sides. -
ziggurat
A square or rectangular roof with at least two closely spaced, nearly centered setbacks forming a stepped pyramid.
Related definitions
-
architectural style
A classification of a structure's appearance in terms of design vocabulary and historical period. -
elevator type
The mechanical classification of vertical transport systems by the type of lift mechanism. -
entrance approach
The basic form in which a pedestrian main entrance of a building is reached from outside. -
facade color
Colors covering at least ten percent of a structure's facade, excluding windows and allowing distinct or combined patterns. -
facade material
The primary material(s) of a structure's exterior surface, except for windows. -
facade system
The arrangement of exterior cladding over at least ten percent of the facade, excluding thin surface coatings such as paint. -
feature
Special properties or facilities directly associated with a built object, including amenities and physical characteristics. -
flooring material
The substance and form applied to the floors throughout a structure or a module. -
foundation system
The type of structure which gives structural support to a building beneath its lowest floor or ground base. -
frame material
Materials forming a structure's load-bearing skeleton, distinct from finishes, removable partitions, and foundations. -
framing system
The principal structural framework resisting gravity and lateral loads above ground, distinct from the foundation system. -
heating type
The energy source and, where applicable, delivery system used to heat a building's main occupied areas. -
insulation material
Forms and substances used as thermal insulators in building walls, roofs, and facades. -
insulation position
The position of thermal insulation materials with respect to the structural perimeter walls or framework of a building. -
level
The position and form of an entity acting as a company within a corporate organization or partnership. -
lighting system
The basic format of electrical structure or appliance used to illuminate the interior of a building. -
perimeter form
The outline shape of a horizontal cross section at the majority of a building's floor levels. -
qualitative indicators
Predefined or subjective measurements of various qualitative aspects of properties. -
roof covering
The substance and layout of the material used to cover the upper surface of a building. -
roof frame material
The material forming the structural framework that supports the outer covering of a building's roof. -
secondary facade material
Material used for the non-display side(s) of a structure, or used in less than 10% of its facade area. -
staircase material
The framing material which supports the steps and risers in an object's stairways. -
stairway configuration
The general path of a stairway, describing the directions of individual flights and the connections between flights. -
storage type
The basic arrangement of facilities for storing large quantities of items, commodities, or materials. -
tenancy design
The intended arrangement of a building's space for one or more tenants, including private and shared occupancy provisions. -
window frame material
The material forming the frames that hold a structure's windows in place or allow them to move. -
window type
The type used for a majority of a building's windows, indicating whether and how they open, and how they are divided.