



Object dataJoin to edit
| Building Mass Height | 45 m |
| Architectural Height | 45 m Source: Scaled to top of penthouse - Plans presented to Arlington Heights Village Board |
| Building Mass Height | 45 m |
| Main Roof Height | 42.7 m Source: Marked elevations - Plans presented to Arlington Heights Village Board |
| Height Top Floor | 38.9 m Source: Marked elevations - Plans presented to Arlington Heights Village Board |
| Floors | 13 |
| Structural Form | high-rise building |
| Main Usage | rental housing |
| Status | planned |
| Architectural Style | modern |
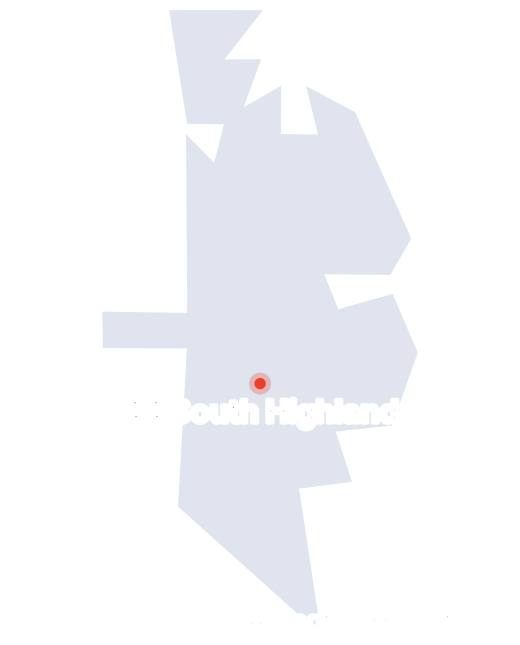
| Address | 44 South Highland Avenue |
| City | Arlington Heights, IL |
| Country |  United States |
Rating
Files Join to upload
Be the first to upload a file.