SKYDB
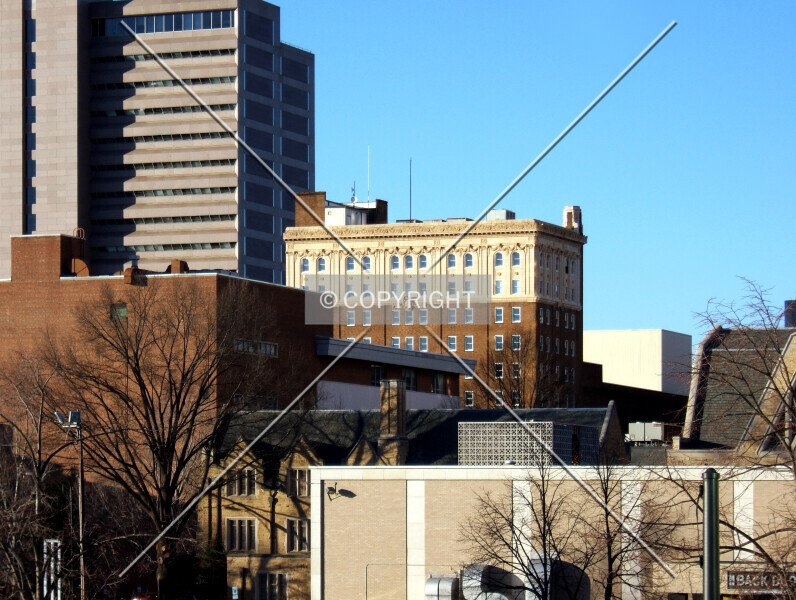
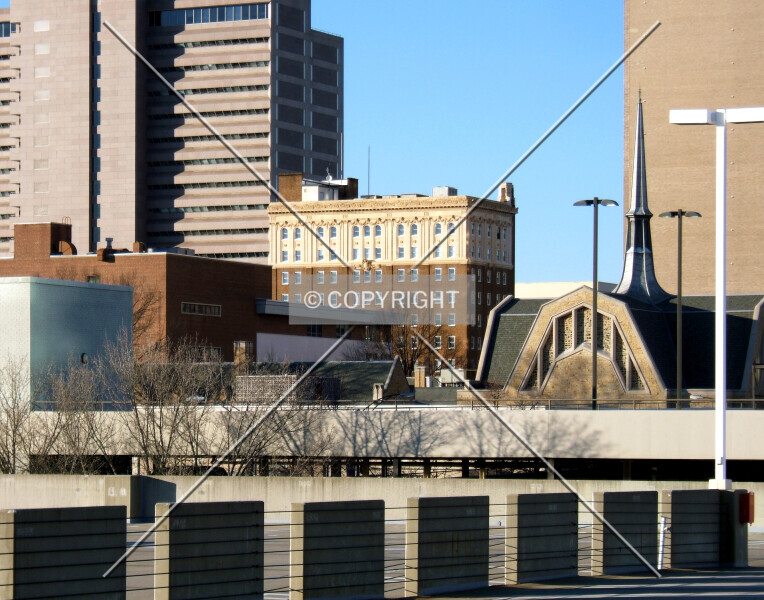
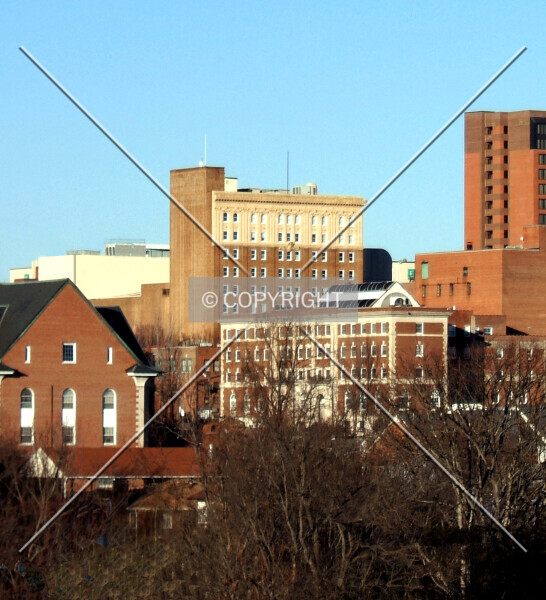
Panorama of Winston-Salem File 431-874-527
structure #307978300building

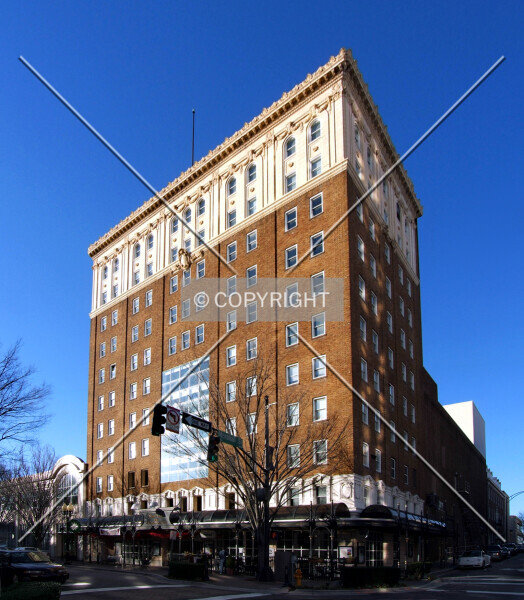
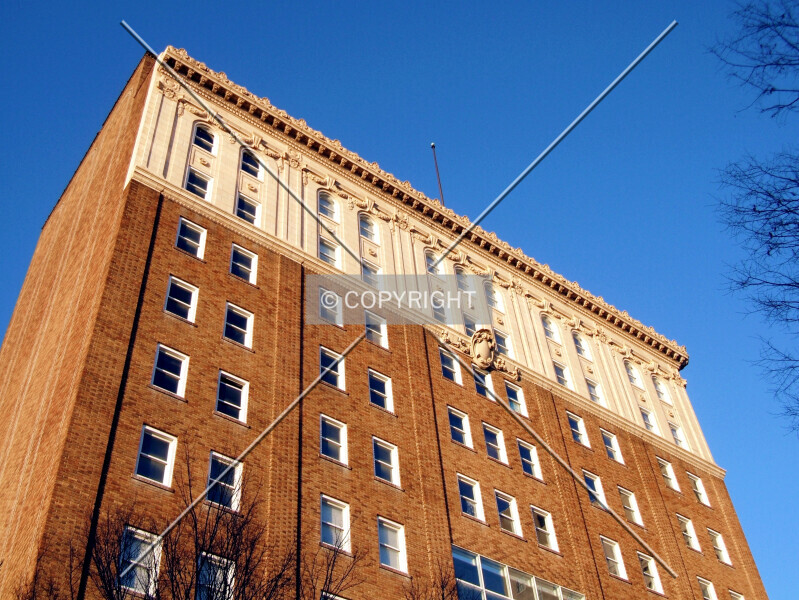
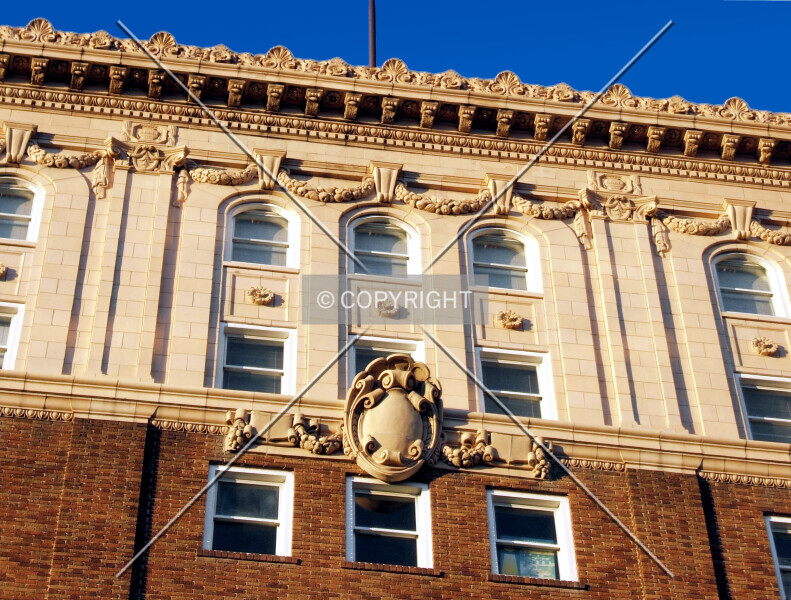
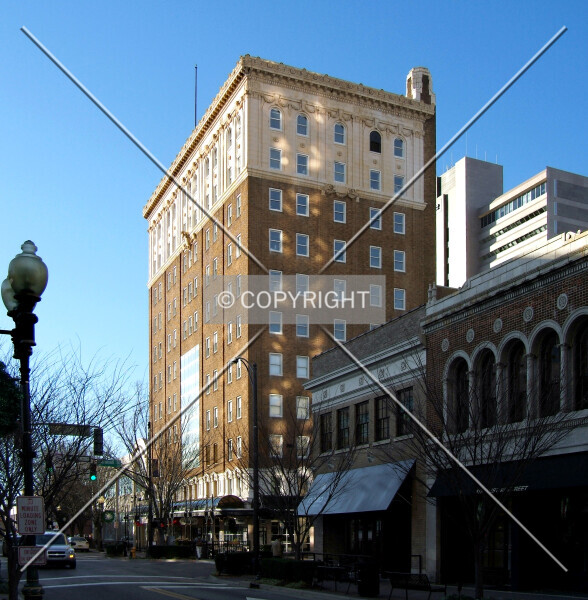
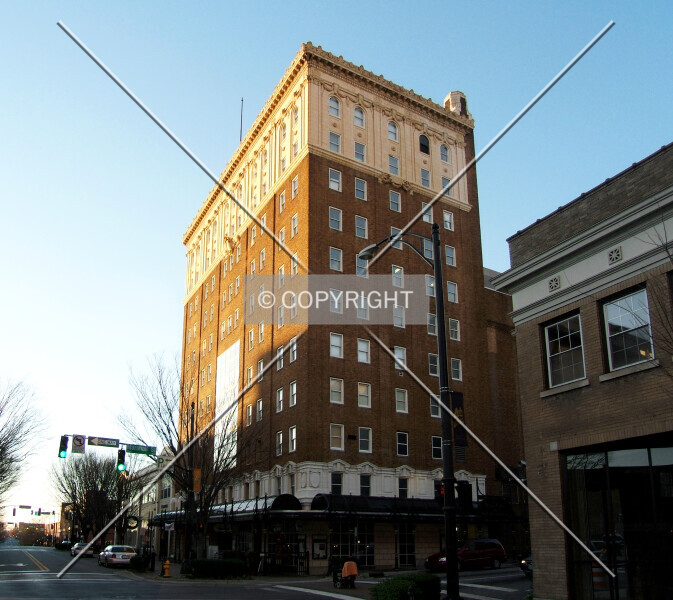
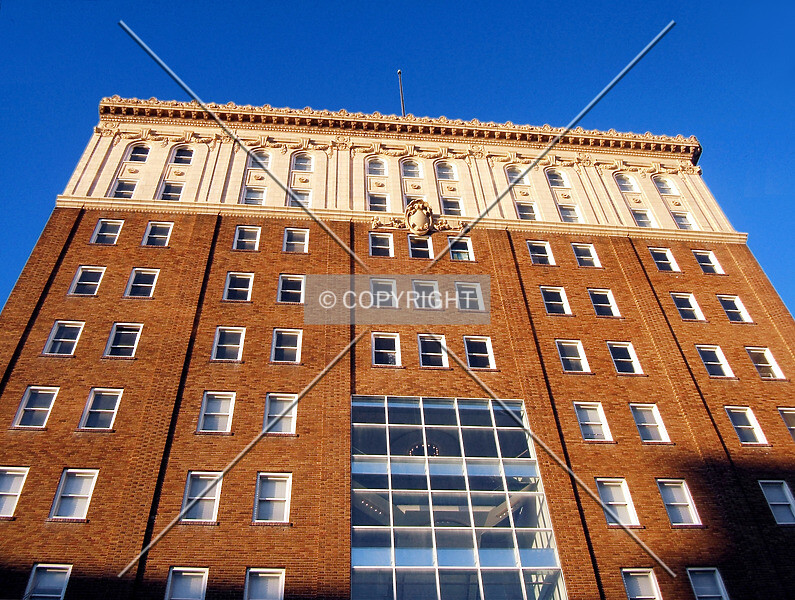
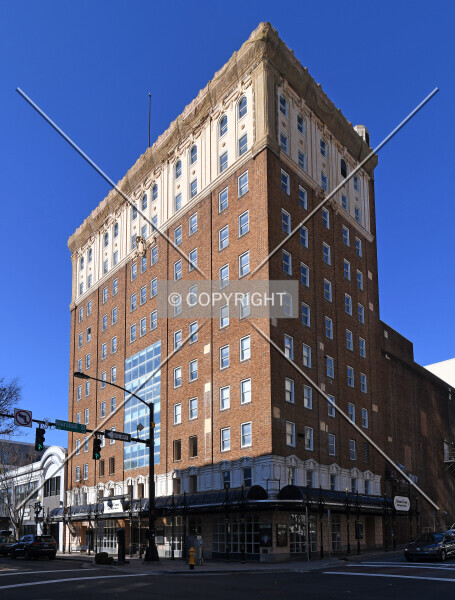
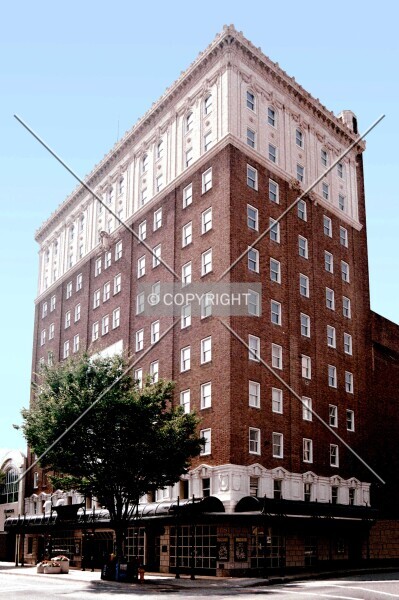
Roger L. Stevens Center

existing 32.9 m 11 floors 1928

Location of Roger L. Stevens Center
Height Rankings

Object dataJoin to edit

Main Roof Height32.9 m
Floors11
Completion1928
Last Renovation1983
Structural Formhigh-rise building
Main Usagetheater
Status existing
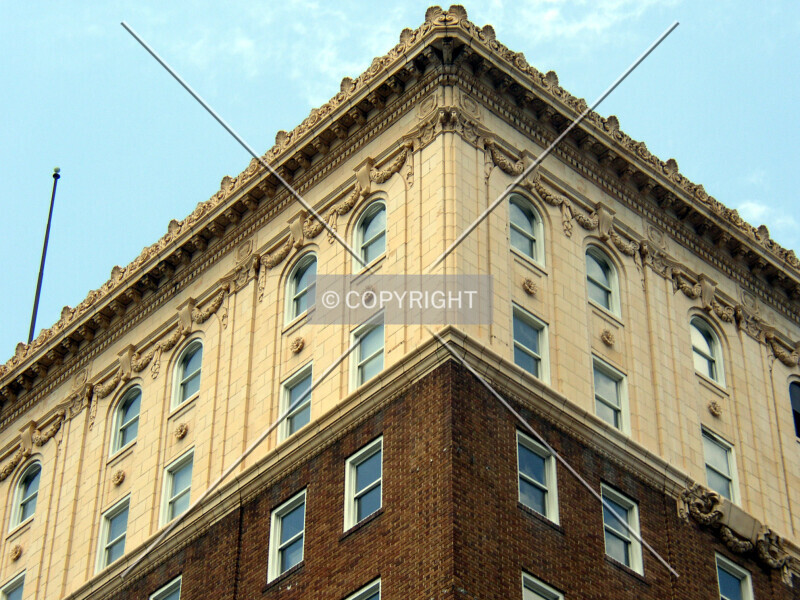
Architectural Styleneo-renaissance
Address405 West 4th Street
Smart Address401–409 West 4th Street
Smart Address400 North Marshall Street
CityWinston-Salem
CountryUnited States
Source: SKYDB | As of: 2026-09-16

Rating

The rating reflects architectural quality and visual impact as judged by SKYDB users, and feeds into how this building is ranked across the site.

Files Join to upload

  1. Photo 761-820-715
    John W. Cahill
  2. Photo 479-654-240
    John W. Cahill
  3. Photo 447-318-489
    John W. Cahill
  4. Photo 631-104-424
    John W. Cahill
  5. Photo 294-732-480
    John W. Cahill
  6. Photo 274-885-797
    John W. Cahill
  7. Photo 767-820-761
    John W. Cahill
  8. Photo 391-249-627
    John W. Cahill
  9. Photo 616-171-042
    John W. Cahill
  10. Photo 498-838-535
    John W. Cahill
  11. Photo 423-704-064
    John W. Cahill
  12. Photo 275-242-029
    John W. Cahill
  13. Photo 633-224-588
    John W. Cahill
  14. Photo 449-156-178
    Chris Patriarca
  15. Photo 969-581-805
    John W. Cahill
  16. Photo 278-112-281
    John W. Cahill
  17. Photo 708-439-625
    John W. Cahill
  18. Photo 563-635-206
    John W. Cahill