




Object dataJoin to edit
| Building Mass Height | 28.3 m |
| Architectural Height | 28.3 m Source: Planned Development Documents published on-line, <http://ward43.org/wp-content/uploads/2014/02/CMH-Redevelopment-Planned-Development-Exhibits-Part-5.pdf> |
| Building Mass Height | 28.3 m |
| Height Top Floor | 23.8 m Source: Planned Development Documents published on-line, <http://ward43.org/wp-content/uploads/2014/02/CMH-Redevelopment-Planned-Development-Exhibits-Part-5.pdf> |
| Floors | 6 Source: Planned Development Documents published on-line, <http://ward43.org/wp-content/uploads/2014/02/CMH-Redevelopment-Planned-Development-Exhibits-Part-5.pdf> |
| Completion | 2019 |
| Structural Form | low-rise building |
| Main Usage | retail, commercial office |
| Status | existing |
| Architectural Style | modern |
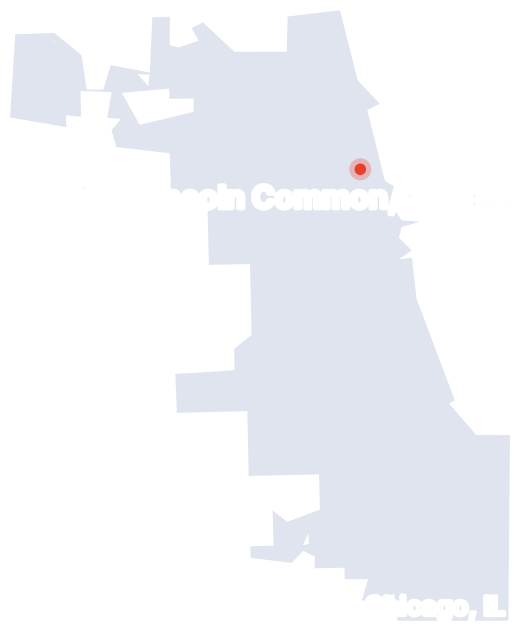
| Address | 2350-2358 North Lincoln Avenue |
| City | Chicago, IL |
| Country |  United States |
Rating
Files Join to upload
Be the first to upload a file.