



Object dataJoin to edit
| Building Mass Height | 30.1 m |
| Architectural Height | 30.1 m Source: Blueprints published by Oslo planning department (accessed online) http://web102881.pbe.oslo.kommune.no/saksinnsyn/docdet.asp?jnr=2010129428 |
| Main Roof Height | 30.1 m Source: Blueprints published by Oslo planning department (accessed online) http://web102881.pbe.oslo.kommune.no/saksinnsyn/docdet.asp?jnr=2010129428 |
| Building Mass Height | 30.1 m |
| Floors | 8 Source: Blueprints published by Oslo planning department (accessed online) http://web102881.pbe.oslo.kommune.no/saksinnsyn/docdet.asp?jnr=2010129428 |
| Completion | 2014 |
| Structural Form | low-rise building |
| Main Usage | commercial office |
| Status | existing |
| Architectural Style | postmodern |
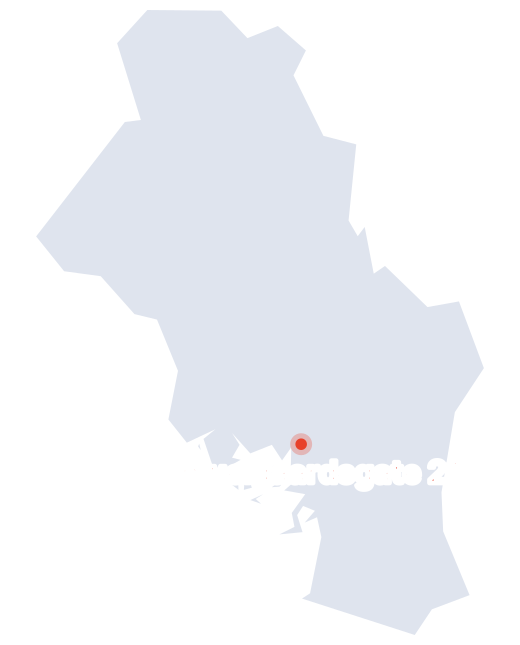
| Address | Schweigaardsgate 21 |
| Smart Address | Schweigaards gate 21 |
| City | Oslo |
| Country |  Norway Norway |
Rating
Files Join to upload


Construction calendar
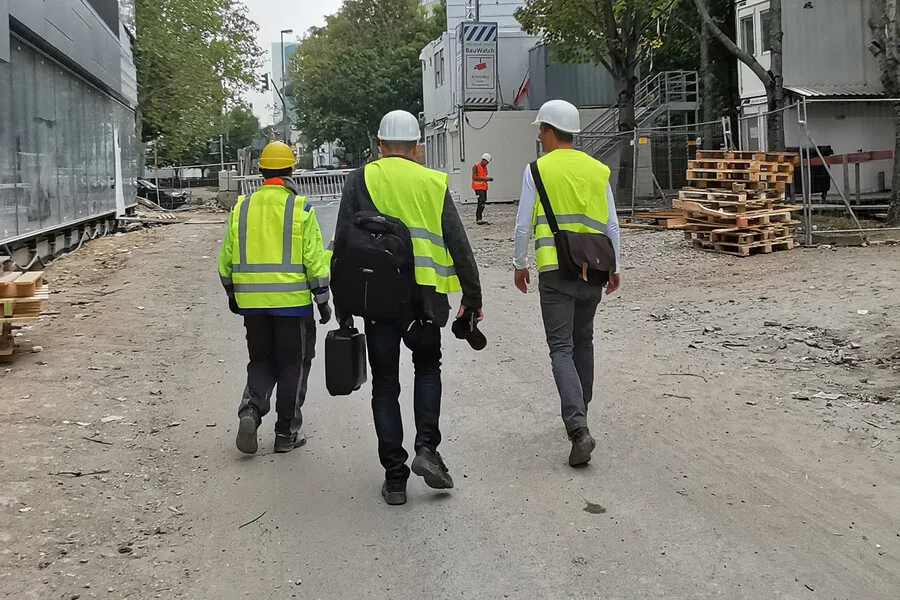
1 construction-phase photo across 2012.

Photos per month:less
more