





Object dataJoin to edit
| Building Mass Height | 25.8 m |
| Architectural Height | 25.8 m Source: Scaled elevation drawings presented to City of Mpls Planning Commission, 11 Feb 2019 |
| Building Mass Height | 25.8 m |
| Main Roof Height | 20.1 m Source: Building plans presented at City of Mpls Planning Commission, 11 Feb 2019 |
| Floors | 6 |
| Structural Form | low-rise building |
| Main Usage | rental housing |
| Status | planned |
| Architectural Style | modern |
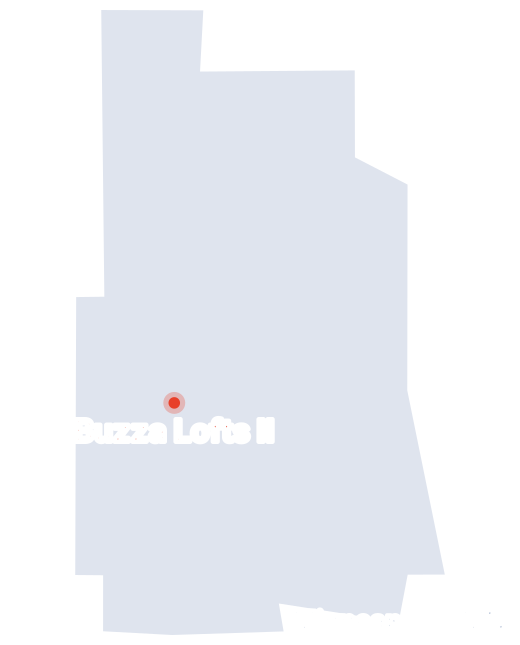
| Address | 2901 Dupont Avenue South |
| City | Minneapolis, MN |
| Country |  United States United States |
Rating
Files Join to upload
Be the first to upload a file.