





Object dataJoin to edit
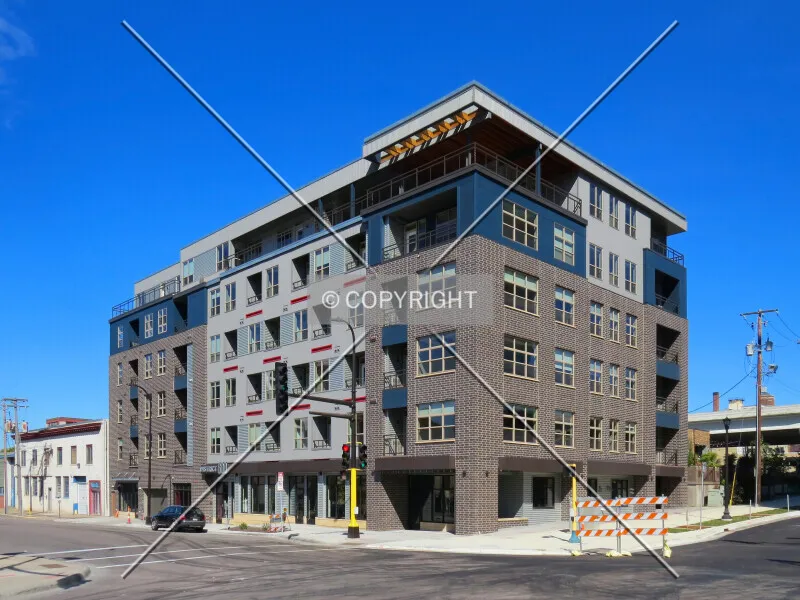
| Building Mass Height | 22.4 m |
| Architectural Height | 22.4 m Source: Site Plan Elevations submitted with BZZ-5616 for 12 Jun 2012 City of Minneapolis Planning Commission Meeting |
| Building Mass Height | 22.4 m |
| Main Roof Height | 19.6 m Source: Site Plan Elevations submitted with BZZ-5616 for 12 Jun 2012 City of Minneapolis Planning Commission Meeting |
| Height Top Floor | 16.5 m Source: Site Plan Elevations submitted with BZZ-5616 for 12 Jun 2012 City of Minneapolis Planning Commission Meeting |
| Floors | 6 Source: visual |
| Completion | 2016 |
| Structural Form | low-rise building |
| Main Usage | rental housing |
| Status | existing |
| Architectural Style | modern |
| Address | 600 5th Street North |
| City | Minneapolis, MN |
| Country |  United States |
Rating
Files Join to upload

Construction calendar
17 construction-phase photos across 2013 to 2015.


Photos per month:less
more