




Object dataJoin to edit
| Building Mass Height | 27.8 m |
| Architectural Height | 27.8 m Source: Blueprints viewed at Oslo planning department on March 28th, 2014 |
| Building Mass Height | 27.8 m |
| Main Roof Height | 24.8 m Source: Blueprints viewed at Oslo planning department on March 28th, 2014 |
| Floors | 9 Source: Blueprints viewed at Oslo planning department on March 28th, 2014 |
| Structural Form | low-rise building |
| Main Usage | residential condominium |
| Status | existing |
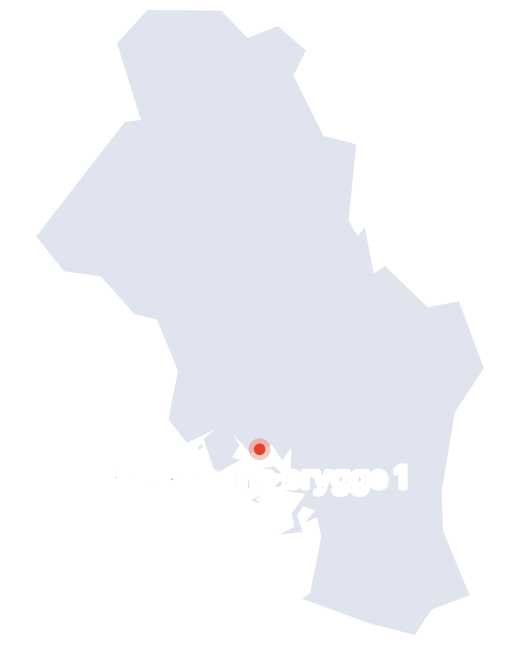
| Address | Salmakersvenn Marius Jantzens plass 1-3 |
| City | Oslo |
| Country |  Norway |
Rating
Files Join to upload
Be the first to upload a file.