



Height Rankings
- #67 in Minneapolis
- #5634 in United States
- #7882 in North America
- #47975 Worldwide
Object dataJoin to edit
| Building Mass Height | 76.3 m |
| Architectural Height | 76.3 m Source: Original Plans viewed by Rick Bronson, Minneapolis Plan Vault Collection at the Northwest Architectural Archives, University of Minnesota |
| Building Mass Height | 76.3 m |
| Roof Height | 76.3 m Source: Original Plans viewed by Rick Bronson, Minneapolis Plan Vault Collection at the Northwest Architectural Archives, University of Minnesota |
| Main Roof Height | 70.6 m Source: Original Plans viewed by Rick Bronson, Minneapolis Plan Vault Collection at the Northwest Architectural Archives, University of Minnesota |
| Height Top Floor | 65.1 m Source: Original Plans viewed by Rick Bronson, Minneapolis Plan Vault Collection at the Northwest Architectural Archives, University of Minnesota |
| Floors | 17 Source: Visual check in the structure's vicinity |
| Completion | 1981 |
| Structural Form | high-rise building |
| Main Usage | commercial office |
| Status | existing |
| Architectural Style | modern |
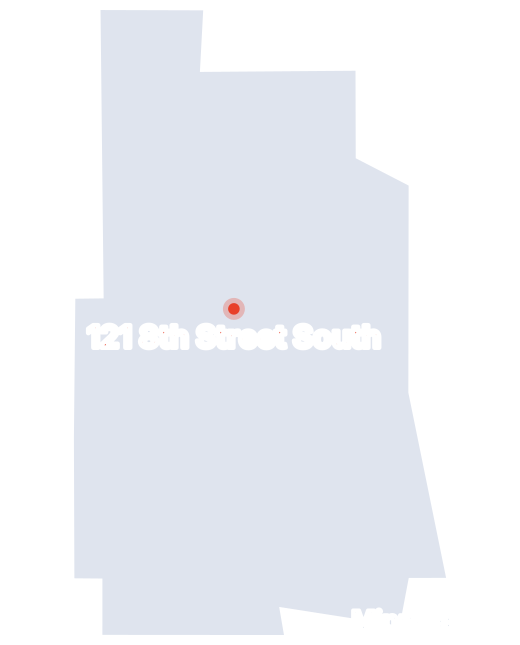
| Address | 121 8th Street South |
| Smart Address | 801 Marquette Avenue |
| Smart Address | 105–121 8th Street South |
| Smart Address | 800–898 2nd Avenue South |
| Smart Address | 198 9th Street South |
| City | Minneapolis, MN |
| Country |  United States |


