


Object dataJoin to edit
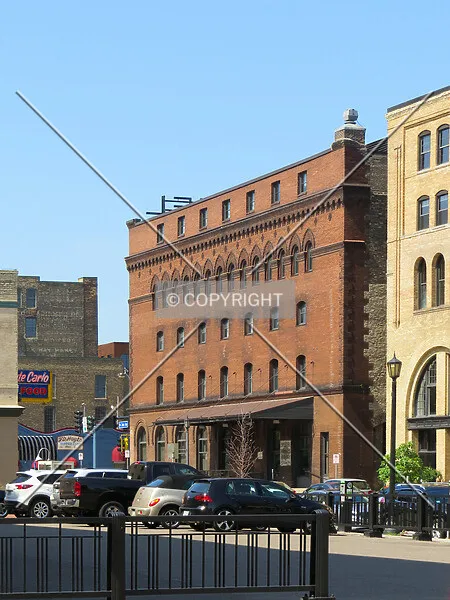
| Building Mass Height | 23.4 m |
| Architectural Height | 23.4 m Source: Scaled elevations to top of penthouse from Washington Avenue elevation - if measuring from fully-exposed basement along railroad tracks add one floor and 13.5 feet. |
| Building Mass Height | 23.4 m |
| Roof Height | 22.5 m Source: Scaled elevations to top of penthouse from Washington Avenue elevation - if measuring from fully-exposed basement along railroad tracks add one floor and 13.5 feet. |
| Height Top Floor | 18.7 m Source: Scaled elevations to top of penthouse from Washington Avenue elevation - if measuring from fully-exposed basement along railroad tracks add one floor and 13.5 feet. |
| Floors | 6 Source: I |
| Completion | 1897 |
| Structural Form | low-rise building |
| Main Usage | hotel |
| Status | existing |
| Architectural Style | neo-renaissance |
| Address | 300 Washington Avenue North |
| Smart Address | 300–312 Washington Avenue North |
| Smart Address | 220 3rd Avenue North |
| City | Minneapolis, MN |
| Country |  United States |