Interview with Clyde Baker
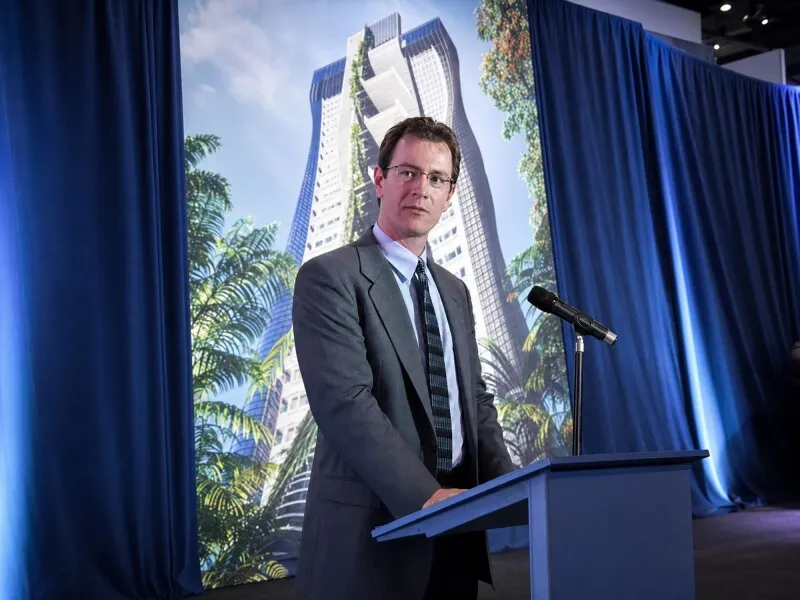
Clyde Baker is one of the world's preeminent geotechnical engineers and a partner with STS. In the following conversation recorded in April 2007, Mr. Baker talks with Daniel Kieckhefer about the science and future of geotechnical engineering.
Mr. Baker, as an engineer for STS you have worked on the geotechnical engineering of the Petronas Towers, Sears Tower, Taipei 101, the Chicago Spire, Burj Dubai, and are currently consulting on the Doha Convention Center Towe in Qatar and the Lotte World Tower in South Korea. Tell us, what is the tallest building in the world you have not worked on?
Well, I did not work on the Empire State Building. I also did not work on Jin Mao Tower or Bank of China. Jin Mao is the tallest of those.
What exactly is the role of a geotechnical engineer?
The geotechnical engineer is part of the team that designs the supporting structure of a building. In this regard, we work very closely with the structural engineer. We start by taking soil samples from various depths to investigate conditions on the building site, then we analyze the data and prepare a report for the structural engineer, which often includes recommendations for design alternatives.
Does the geotechnical engineer participate in the actual designing of the foundations?
It depends what you mean by "design". The structural engineer designs the actual reinforcement that is required below ground level, and usually does the foundation drawings. The geotechnical engineer determines the soil and rock properties that determine the size and dimensions of the foundation.
How long does a geotechnical engineer normally spend on a high-rise building project, and at which phase of the project's development do you begin?
I don't know that there's anything normal because it depends on the size of the project, but the geotechnical engineer on a typical high-rise project gets involved early because the type of foundation system is one of the major cost issues. So in an ideal situation he would be part of the design team that the developer puts together right at the beginning, and he would stay with the project at least through the construction of the foundations since he's the party that's investigating the ground, determining the ground properties, and making design recommendations. In the ideal world he's the same person whose staff will be out there doing the inspection of the foundations during construction to make certain that the conditions actually observed in the ground are similar to what he anticipated in the design based on his investigations.
Which types of building projects require the services of a geotechnical engineer? Is it only tall buildings?
No, I would say that almost all building projects, even small residential structures that are built in problem areas, require a geotechnical engineer. Single-family homes often do not require a geotechnical engineer if they are built in areas where the soil is known to be good, and the architect uses a standard design. On the other hand, if the architect is not familiar with the soil conditions, he will probably make sure that a geotechnical engineer investigates the area and gives a report.
What are some of the major variations you have found in the conditions of different building sites?
Some very extensive variations, as you can imagine. Site conditions range from rock at ground surface, where you could build footing foundations even for tall buildings - to no rock at any significant depth, where the foundations have to be deep enough that the friction alongside the foundation is sufficient to carry the structural load.
What ground conditions are ideal for the construction of tall buildings, and which places on the earth come closest to these conditions?
I think the ideal condition would be where bedrock was close to the ground surface and there was no seismic activity, so you could build directly on the rock with footing foundations and you would not have to worry about earthquakes. I couldn't tell you all the places where these ideal conditions are, but there are sizable sections of Wisconsin and Minnesota which would fit those criteria.
Besides areas prone to earthquakes, what are the worst possible ground conditions for tall buildings?
The worst conditions are where very soft deposits go down to extensive depths, but even that is still very buildable. You would have to design the building on friction piles, going down to sufficient depths to carry the load. For instance, New Orleans has no rock for thousands of feet because large amounts of soil have washed down the Mississippi River and built up extensive sediment over geologic time, and tall buildings there use friction piles extended to 200 feet or more. The geology is similar in Shanghai, where the solution is to use long piles that rest on a very deep layer of dense sand or something like that; these rely on a combination of friction and load-bearing forces.
Have you ever encountered or heard of a project where it turned out the soil conditions did not permit construction?
Everybody has a construction budget, so there are lots of projects that do not go forward because the conditions are difficult and it would cost too much. But anything could get built if you have enough money.
A few years ago STS advised us in creating definitions [on SKYDB Definitions] of the different foundation types: caissons, piles, mats, spread foundations, etc. Could you tell us what the advantages are for each of the major foundation systems of high-rise buildings?
The advantages usually have to do with bearing capacity, settlement, and cost. For any particular site there is an optimal solution that gives you the least settlement at the most economical cost, while providing an adequate factor of safety against the potential of bearing capacity failure. When you talk about the specific advantages of one system over another, you're usually weighing these three things. For instance, piles will usually result in less settlement than footings or mats, but may cost more depending on the particular situation. Caissons are often cheaper than piles, and are similarly good at minimizing settlement. But if foundation construction has to be done under water, let's say the soil is water-bearing deposits with little impervious clay, then caissons will probably be difficult to build and more expensive than piles.
By the way, this terminology reflects usage in the United States. In this country, when you dig a circular hole to some bearing stratum and fill the hole with concrete, we call it a "caisson" or sometimes a "drilled pier" or "drilled shaft". Many places in the rest of the world call these "piles" or specifically "bored piles". In the United States when we talk about piles we typically mean driving something into the ground to a bearing elevation, or in the case of an auger-cast pile, augering a hole with a hollow-stem auger and pumping in grout through the hollow-stem part as the auger is extracted.
How long has it been since wood pilings were used in the foundations of a skyscraper?
Wood piling is still used today; although right offhand I can't think of a recent skyscraper on wood piles. The problem with wood piles is life. The wood will basically last forever in impervious soil below the water table, but in a fluctuating water table environment, or permeable soil types like sand or silt, wood piles could rot over time. So the design life and soil profile conditions have to govern the choice of piling material.
How deep do the foundations for a major skyscraper typically go - and what are some extreme examples at the deepest end of the range?
If we're talking about building foundations rather than offshore structures like oil wells, the Petronas Towers are the deepest that I'm aware of, although they may no longer still be the deepest.
The Petronas Towers use another type of foundation called "barrettes". A barrette is like a bored pile or a drilled shaft, except the hole is rectangular instead of circular. It's dug with the same type of equipment that digs diaphragm walls for basements, where the wall is both the temporary support and the permanent wall for the basement.
Originally the Petronas' design called for piles, but barrettes won the bidding process. Anyway, these barrettes go to a maximum depth of 130 meters (427 feet). And even below that, the foundation for the Petronas Towers involved improving the ground below these barrettes. The underlying rock is karstic limestone, so there are voids in the rock that had to be filled with grout. So if you want to count the total foundation system including improved ground below the piles, then it would be something like 160 meters (525 feet) deep.
What's a more typical depth?
In downtown Chicago, for instance, typical caisson foundations go down maybe 27 meters (90 feet), or 33.5 meters (110 feet) if you go to rock. But Chicago is probably in the deep range, at least when compared to New York City, for example.
Can you describe some of the more anomalous foundation systems you have worked on, other than Petronas?
I think mixed foundation systems can be very interesting. In some cases you may be using a mat foundation, but your predicted settlement is more than you want so you add a certain number of piles to reduce settlement. The design of those piles will be unlike a basic pile foundation, because the safety of the mixed system comes from the mat, and the purpose of the piles is to minimize settlement, not primarily to increase safety. Another anomalous system is where you have to support part of the structure on rock and the rest on soil, and you have to be able to handle the differential settlement between the two parts on different ground. And if that differential settlement is greater than you can tolerate, then you have to improve, or underpin, the part of the foundation that's on soil which is giving you the excessive differential settlement. We've had a couple of cases like that which have been interesting.
From an engineering standpoint, is it easier or harder to design a tall building with a basement?
It depends on the situation. Having a basement is just another design issue, so it may take more time but I wouldn't call it harder. You have to address the design of the basement. Having a basement can be helpful because you're unloading the ground by the weight of the soil that you're taking out from the basement, so theoretically you could put that much more load back onto the underlying ground in the form of the structure without introducing new stresses that would create excessive settlement. However, in designing the basement you have to look at the water table, and you have to handle the drainage, so it adds a number of issues. You also have to protect adjacent buildings or streets from settling whenever you remove part of the ground.
What are the practical and engineering obstacles to building multiple basements?
The primary difficulties would be protection of adjacent property and handling drainage. Also, it usually costs more to build multiple basements. There are different ways of doing it to minimize problems. There's the "top-down" construction system where you basically build down and up at the same time. Before you do any digging at all, you install your foundations and usually build something like a diaphragm wall around your basement. Then as you're digging down for the basements, you construct the sub-floor systems which hold back the diaphragm walls and keep them from moving in under the earth's pressure, thereby protecting adjacent properties from settlement as you build up above ground at the same time. A casual observer who walks by would see the building going up, but he doesn't know that there's mining going on underneath the floor slabs where they are digging out additional basements and constructing basement slabs below ground. It's a very effective way of minimizing offsite problems.
Is geotechnical engineering a changing science, and if so what are the major developments going on today and in the foreseeable future? What improvements to building construction will they make possible?
The advent of the computer has made it possible to do much more precise design. But the real issue is the variability of the soil and the rock, because nature creates and we don't know what it gives us when we come to a site - and our tools for knowing exactly what's there, I would say, have only increased modestly over the years.
There are geophysical tools that have been added to the boring and sampling methods, but the data you get from these tools need interpretation. It is possible to get pictures of what is below the ground using ground-probing radar, but that has depth limitations. There are improved in situ testing methods developed over the last 40 years that permit determining deformation and strength properties directly for use in the design. These methods are still being refined.
Overall I would say that advances are being made slowly. Nothing beats experience and close observation of case histories.
Thank you very much for this conversation.
Interview by Daniel Kieckhefer (April 2007).