





Height Rankings
- #250 in Chicago
- #1983 in United States
- #2713 in North America
- #17082 Worldwide
Object dataJoin to edit
| Building Mass Height | 120.5 m |
| Tip Height | 120.5 m Source: Blueprints viewed in the construction office |
| Architectural Height | 120.5 m Source: Blueprints viewed in the construction office |
| Roof Height | 120.5 m Source: Blueprints viewed in the construction office |
| Building Mass Height | 120.5 m |
| Main Roof Height | 113.5 m Source: Blueprints viewed in the construction office |
| Height Top Floor | 104.2 m Source: Blueprints viewed in the construction office |
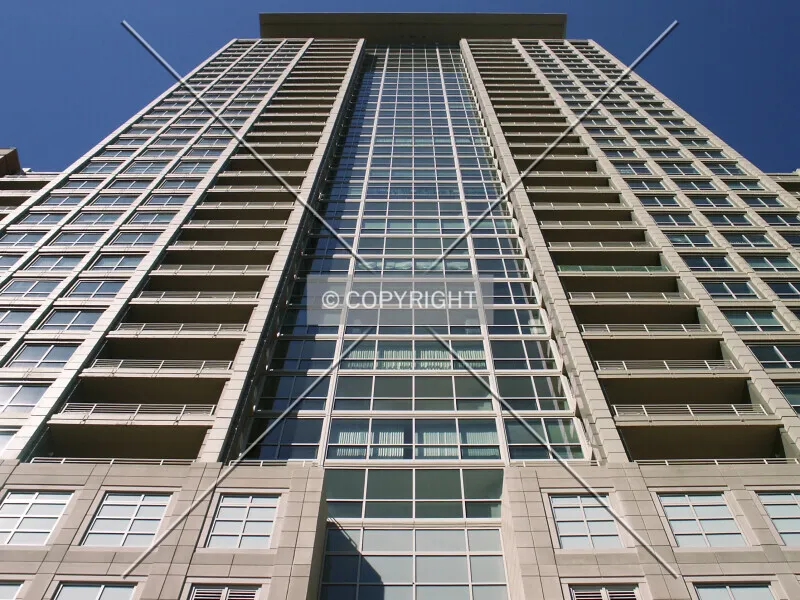
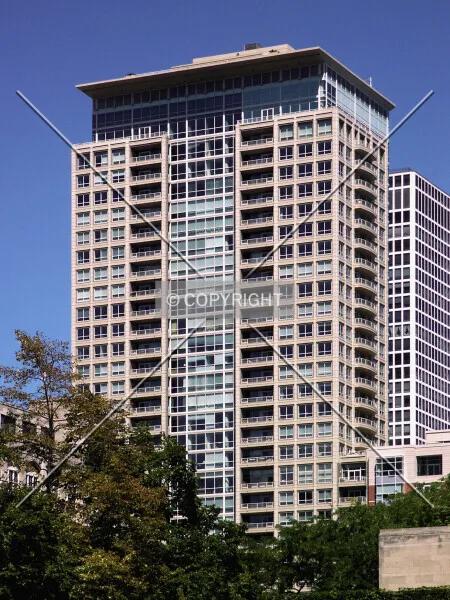
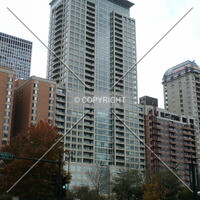
| Floors | 35 Source: Blueprints viewed in the construction office |
| Completion | 2003 |
| Structural Form | skyscraper |
| Main Usage | residential condominium |
| Status | existing |
| Architectural Style | postmodern |
| Address | 250 East Pearson Street |
| Smart Address | 250 East Pearson Street |
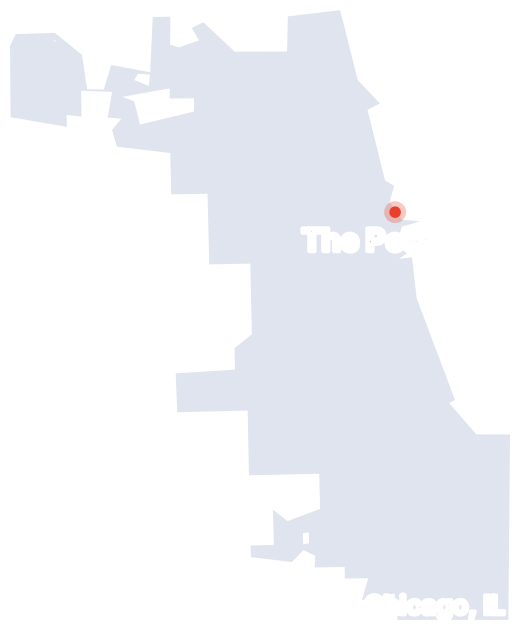
| City | Chicago, IL |
| Country |  United States |
Rating
Files Join to uploadview all 65 photos





Construction calendar
7 construction-phase photos across 2003.


Photos per month:less
more