



Object dataJoin to edit
| Building Mass Height | 29.0 m Source: Mechanical PH roof, as shown on PD Application; converted from 95'-0" |
| Tip Height | 36.3 m Source: top of clock tower, as shown on PD Application; converted from 119'-3". Does not include flagpole |
| Roof Height | 29.0 m Source: Mechanical PH roof, as shown on PD Application; converted from 95'-0" |
| Building Mass Height | 29.0 m Source: Mechanical PH roof, as shown on PD Application; converted from 95'-0" |
| Height Top Floor | 21.6 m Source: Main roof, as shown on PD Application; converted from 71'-0" |
| Floors | 6 Source: Proposed Planned Development Application with dimensioned elevations and approved by city council. |
| Completion | 2017 |
| Structural Form | low-rise building |
| Main Usage | owner-occupied office, conference space |
| Status | existing |
| Architectural Style | postmodern |
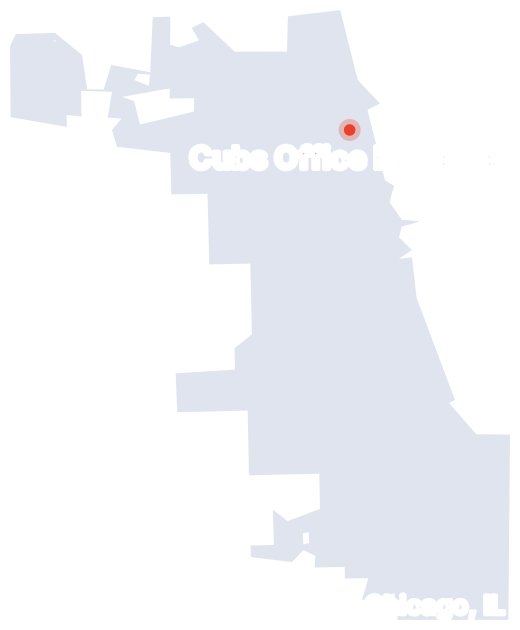
| Address | 3655-3699 North Clark Street |
| Smart Address | 1101–1115 West Waveland Avenue |
| City | Chicago, IL |
| Country |  United States |
Rating
Files Join to upload
Be the first to upload a file.