



Object dataJoin to edit
| Building Mass Height | 39.6 m |
| Architectural Height | 39.6 m Source: Skyscraperpage.com, Chicago Boom Rundown Post #22924 by SpyGuy. <http://forum.skyscraperpage.com/showpost.php?p=6485057&postcount=22924> |
| Building Mass Height | 39.6 m |
| Main Roof Height | 38.3 m Source: Skyscraperpage.com, Chicago Boom Rundown Post #22924 by SpyGuy. <http://forum.skyscraperpage.com/showpost.php?p=6485057&postcount=22924> |
| Height Top Floor | 33.9 m Source: Skyscraperpage.com, Chicago Boom Rundown Post #22924 by SpyGuy. <http://forum.skyscraperpage.com/showpost.php?p=6485057&postcount=22924> |
| Floors | 11 Source: Crain's Chicago Business article dated October 31, 2013. <http://www.chicagorealestatedaily.com/article/20131031/CRED03/131039949/developers-present-village-theatre-plan#> |
| Structural Form | high-rise building |
| Main Usage | residential condominium |
| Status | unbuilt |
| Architectural Style | postmodern |
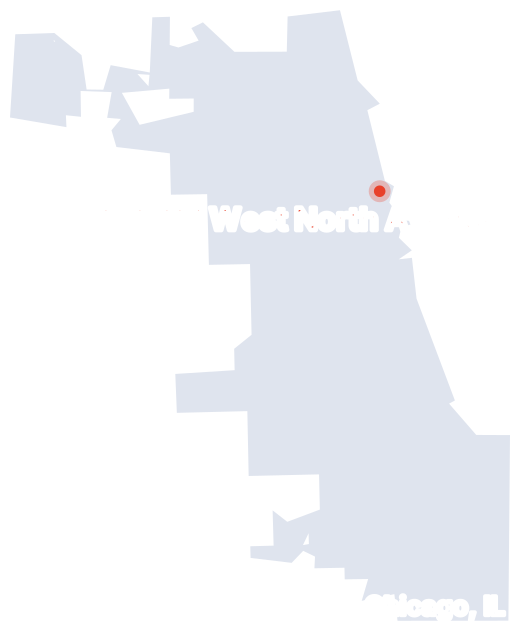
| Address | 101-117 West North Avenue |
| Smart Address | 101–117 West North Avenue |
| Smart Address | 1552–1560 North Clark Street |
| City | Chicago, IL |
| Country |  United States |
Rating
Files Join to upload
Be the first to upload a file.