



Object dataJoin to edit
| Building Mass Height | 62.3 m |
| Architectural Height | 62.3 m Source: Technical drawings attached to Development Permint DP2013-1092 approved on Oct 10. 2013 |
| Main Roof Height | 62.3 m Source: Technical drawings attached to Development Permint DP2013-1092 approved on Oct 10. 2013 |
| Roof Height | 62.3 m Source: Technical drawings attached to Development Permint DP2013-1092 approved on Oct 10. 2013 |
| Building Mass Height | 62.3 m |
| Height Top Floor | 50.4 m Source: Technical drawings attached to Development Permint DP2013-1092 approved on Oct 10. 2013 |
| Floors | 15 |
| Structural Form | high-rise building |
| Main Usage | commercial office |
| Status | unbuilt |
| Architectural Style | modern |
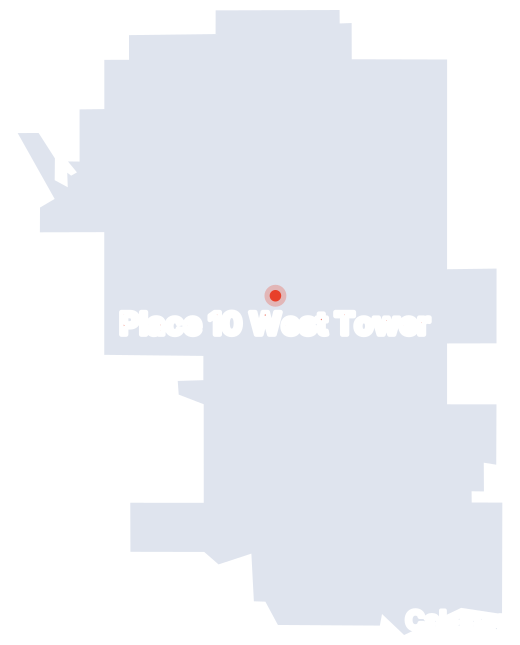
| Address | 524 10 Avenue SW |
| City | Calgary |
| Country |  Canada |
Rating
Files Join to upload
Be the first to upload a file.