




Object dataJoin to edit
| Building Mass Height | 40.4 m |
| Architectural Height | 40.4 m Source: Plans and Elevations on Halsted Neighbors Community Group website. <http://www.belmontharborneighbors.org/434wmelrose.htm> Project is a restart of a stalled condo project which stopped in mid-construction. |
| Building Mass Height | 40.4 m |
| Main Roof Height | 39.2 m Source: Plans and Elevations on Halsted Neighbors Community Group website. <http://www.belmontharborneighbors.org/434wmelrose.htm> Project is a restart of a stalled condo project which stopped in mid-construction. |
| Floors | 11 Source: Floor count includes 10 standard levels plus a mezzanine in the parking garage. Plans and Elevations on Halsted Neighbors Community Group website. <http://www.belmontharborneighbors.org/434wmelrose.htm> Project is a restart of a stalled condo project which stopped in mid-construction. |
| Structural Form | high-rise building |
| Main Usage | rental housing |
| Status | unbuilt |
| Architectural Style | postmodern |
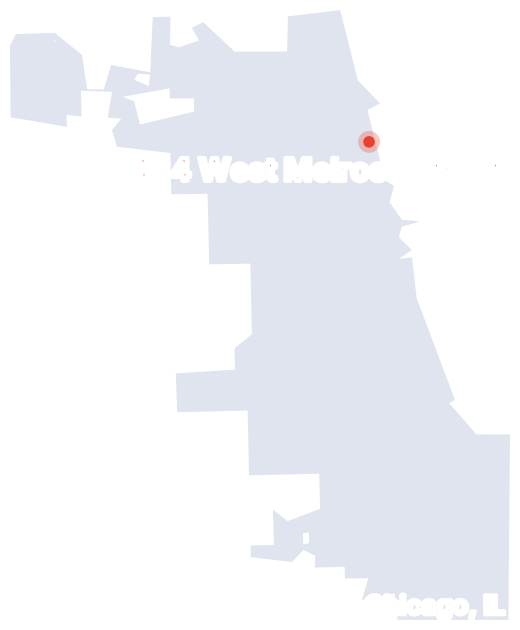
| Address | 434 West Melrose Street |
| Smart Address | 434 West Melrose Street |
| City | Chicago, IL |
| Country |  United States |
Rating
Files Join to upload
Be the first to upload a file.