



Object dataJoin to edit
| Building Mass Height | 97 m |
| Tip Height | 97.2 m Source: 200 West Randolph official website: <http://www.200wr.com/building.html> PDF of section drawing with measurements. |
| Architectural Height | 97 m Source: CTBUH database |
| Building Mass Height | 97 m |
| Main Roof Height | 92.7 m Source: 200 West Randolph official website: <http://www.200wr.com/building.html> PDF of section drawing with measurements. |
| Height Top Floor | 88.1 m Source: 200 West Randolph official website: <http://www.200wr.com/building.html> PDF of section drawing with measurements. |
| Floors | 23 Source: Crain's Chicago Business (on-line) article, published April 1, 2013: <http://www.chicagobusiness.com/article/20130330/ISSUE01/303309965/can-a-small-office-project-get-a-jump-on-the-big-boys?utm_source=ISSUE01&utm_medium=rss&utm_campaign=chicagobusiness> |
| Structural Form | high-rise building |
| Main Usage | commercial office |
| Status | unbuilt |
| Architectural Style | modern |
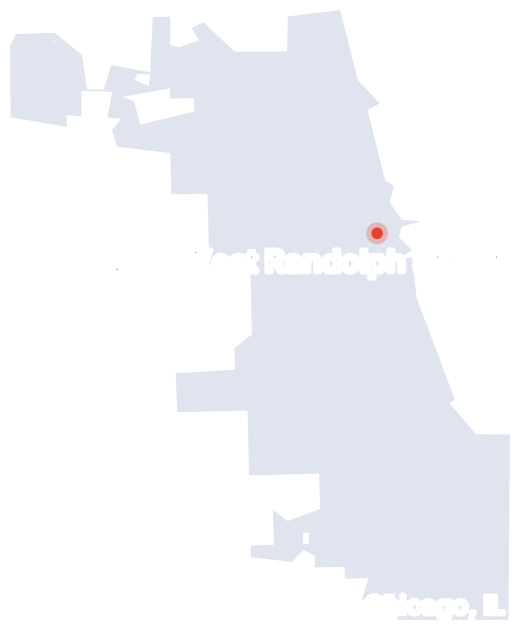
| Address | 200 West Randolph Street |
| Smart Address | 200 West Randolph Street |
| City | Chicago, IL |
| Country |  United States |
