
definition
strict definition
open framework
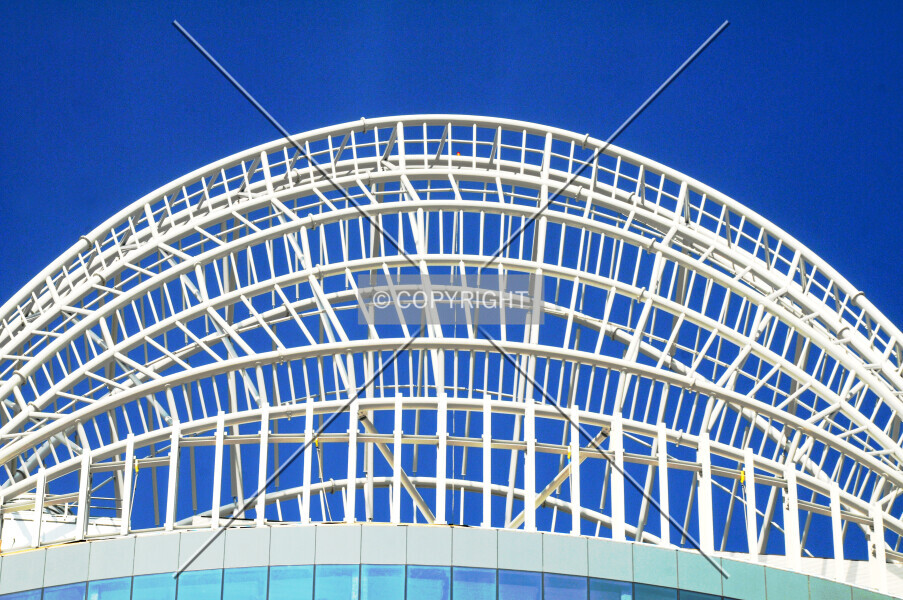
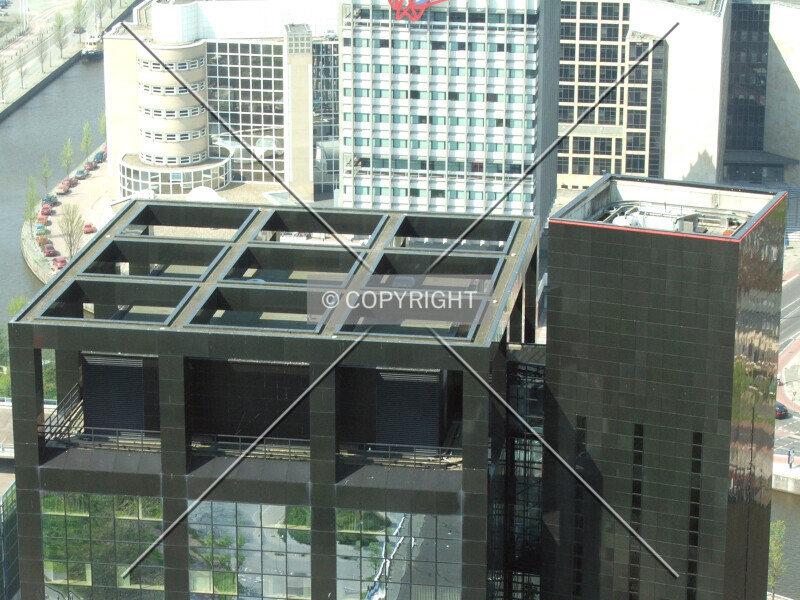
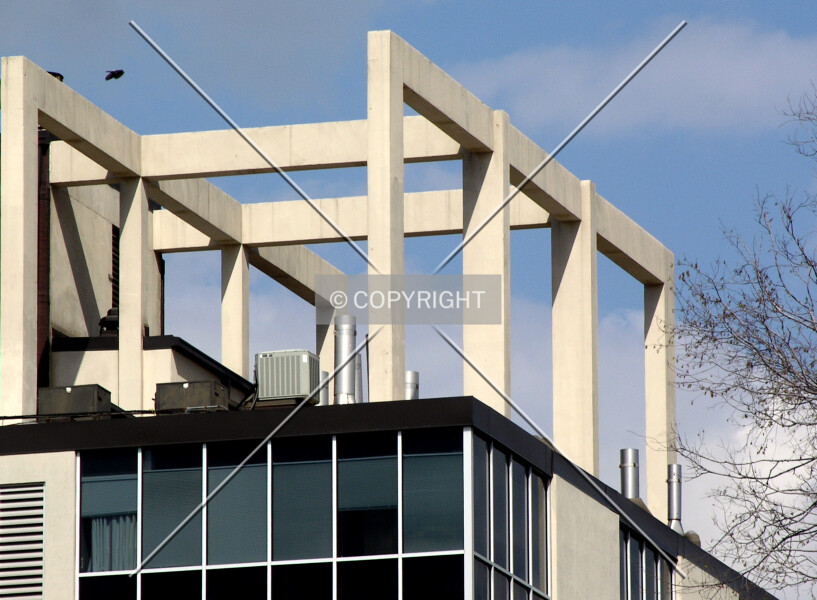
An open framework of several beams large enough to dominate the entire roof of a building.
An open framework roof is a building top which consists of several beams instead of a simple plane or solid form. To be classified in this type, the framework must be large enough to dominate the entire roof.
The framework must be large enough to dominate the whole roof. A small exposed rack or minor group of beams does not meet that condition.
Architectural framework describes the highest architectural element. The open-framework roof form concerns the appearance of the entire building top.
open framework Photos
Related definitions
-
angled mansard
A flat central roof bounded by slopes that bend downward to become steeper toward the edges. -
bowed roof
A roof formed by arches, vaults, or other convex surfaces curved in one direction, excluding domes. -
cross-ridged roof
A roof with at least two ridges forming an intersection or fork, including T-shaped intersections. -
curved mansard
A flat central roof bounded by convex curved slopes that generally grow steeper toward the edges. -
dome
A roof curved more or less evenly on all sides with a circular or oval curve, rising to an approximate peak. -
flat roof
A roof with no slope greater than 10 degrees or major projecting features, allowing small parapets, vents, skylights, and chimneys. -
flat roof with box(es)
A roof without any major slope, and with at least one box-like penthouse structure. -
gabled roof
A roof which slopes evenly in two directions from a central ridgeline, forming two flat gabled sides at opposite ends. -
hipped roof
A roof with four or more uneven sides which slope up to a connecting ridgeline. -
irregular roof
An uncommon roof form that does not approximate another defined type, beyond small deviations from those types. -
no roof
A partly enclosed built object whose interior has no roof or roof-like shelter, excluding objects with retractable roofs. -
parallel-ridged roof
A roof folded into multiple ridges that neither intersect nor form one continuous straight or bent line. -
pyramid
A roof with three or four sloping sides meeting at a single point, sometimes classified as a spire when very tall and narrow. -
roof with towers
A complex roof dominated by one or more prominent towers, turrets, or other projecting peaks. -
sloped roof
A roof dominated by a straight slope in one direction, at least 10 degrees from horizontal. -
tapered roof
A pointed, cone-like roof with more than four sides or a curved plan, possibly carrying a small ornament at its peak. -
terraced roof
A building top whose roof is distributed over successive large steps or terraces on one or more sides. -
ziggurat
A square or rectangular roof with at least two closely spaced, nearly centered setbacks forming a stepped pyramid.