
facade color
Colors covering at least ten percent of a structure's facade, excluding windows and allowing distinct or combined patterns.
The facade color of a built object describes the hue, shade, and/or pattern of major sections of its facade, not including windows. A color must extend over at least 10% of the total facade area to be counted.
A facade can be assigned more than one color, especially if the different colors appear on separate sections of the facade. If they are closely combined in a pattern, the facade color should be described using one of the multicolor categories.
Color selection is not based on exact rules, but depends partly on subjective judgment. It can also be evaluated by comparison with standard color tiles derived from the hex triplet given for each facade color. Each color represents a small range of similar colors.
Facade colors may be determined by paint color or by the natural colors of the facade material, if that is left exposed. The facade color is often subject to frequent and unannounced change when a facade is repainted.
facade color Photos
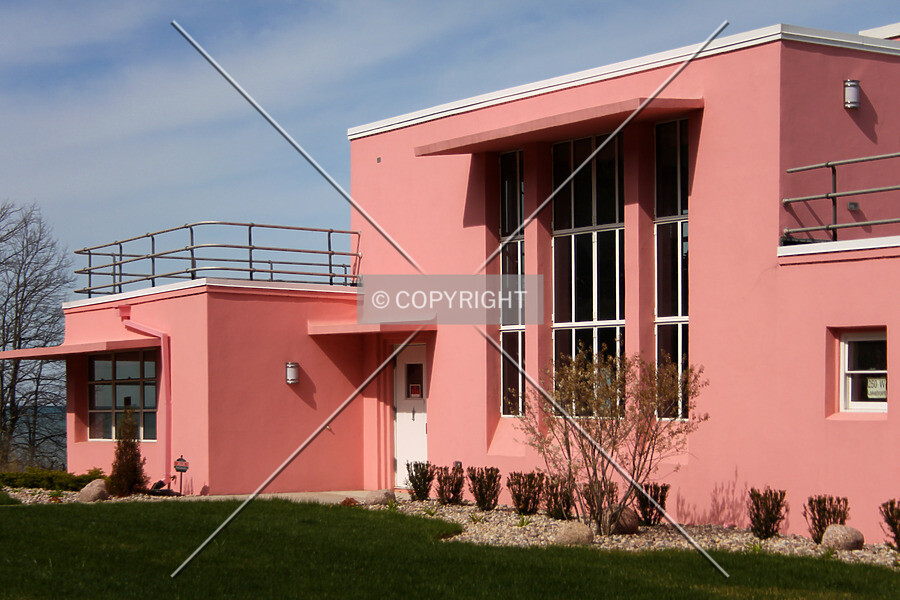
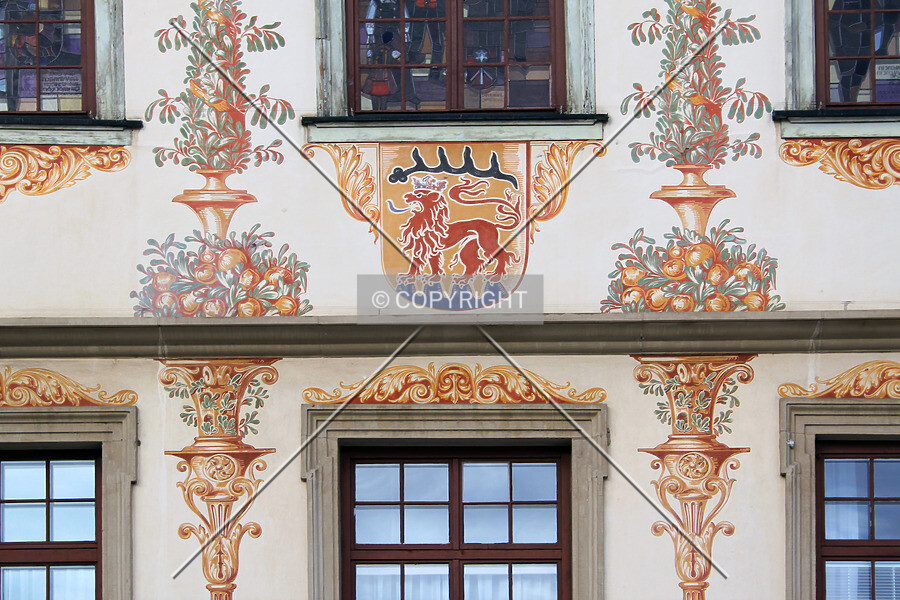
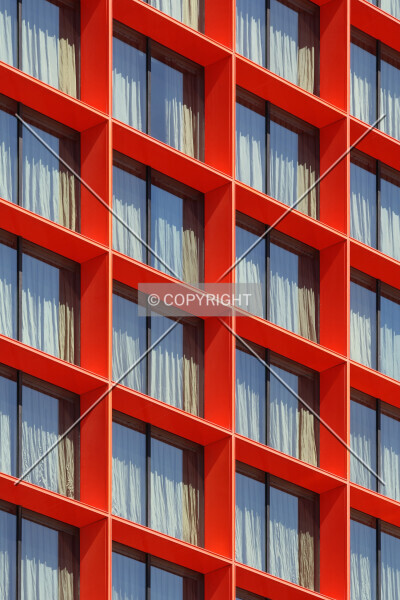
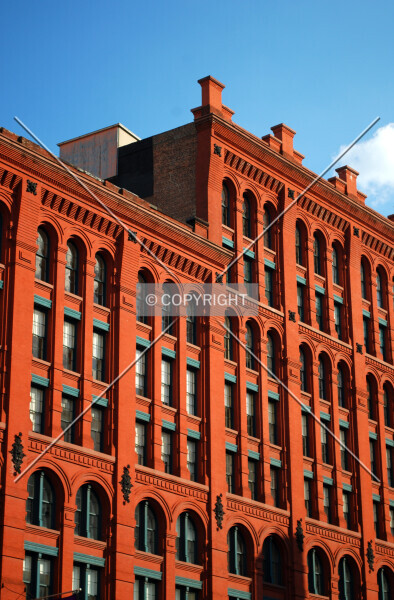
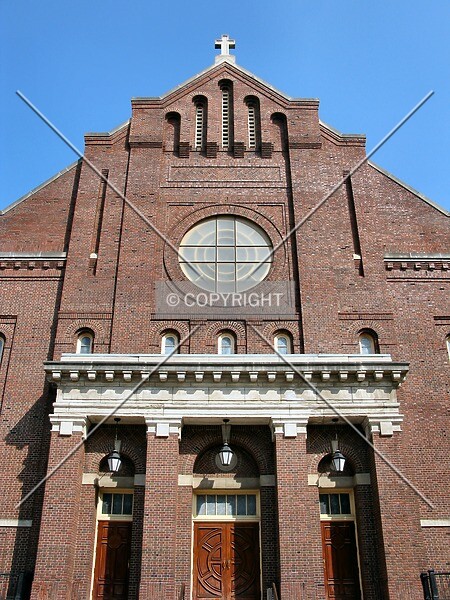
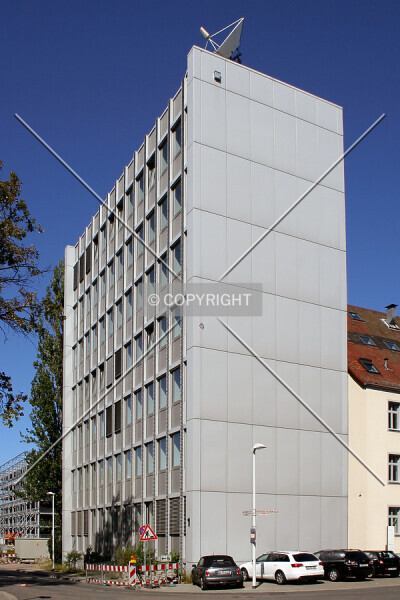
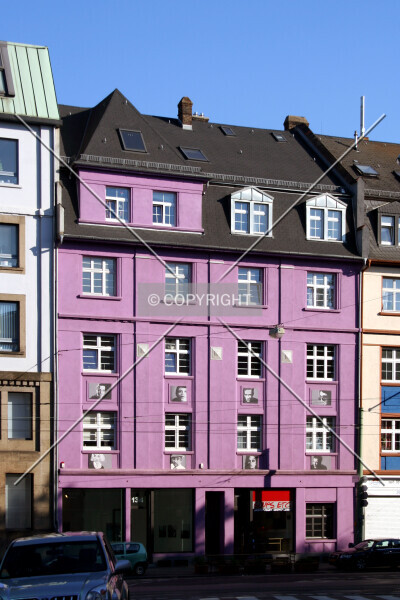
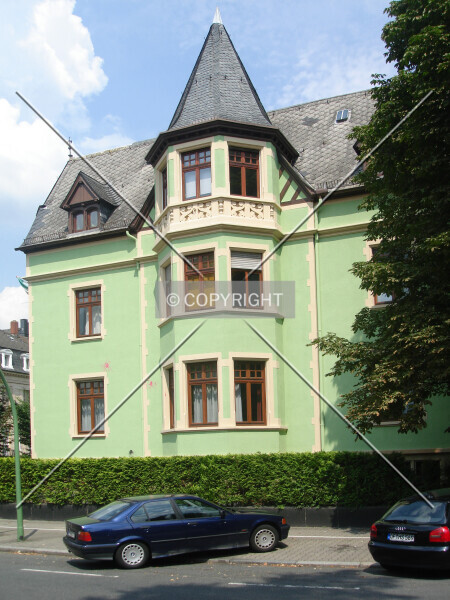
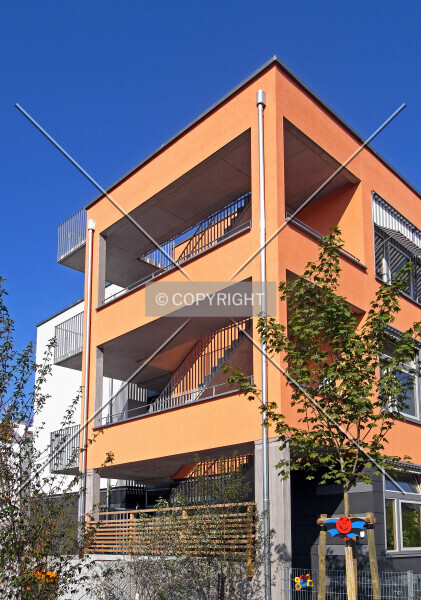
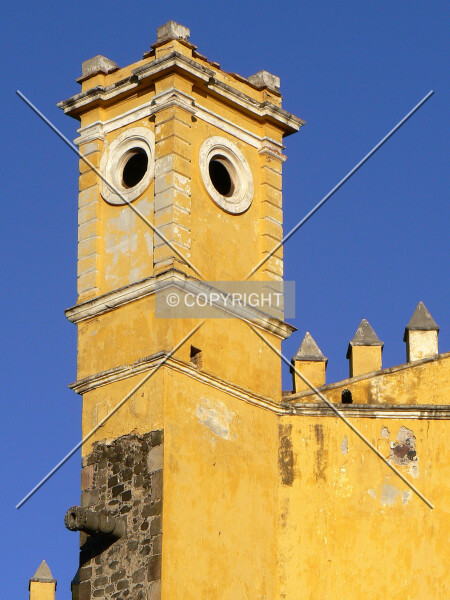
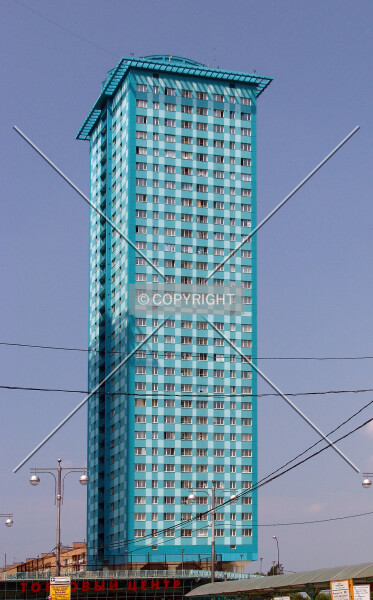
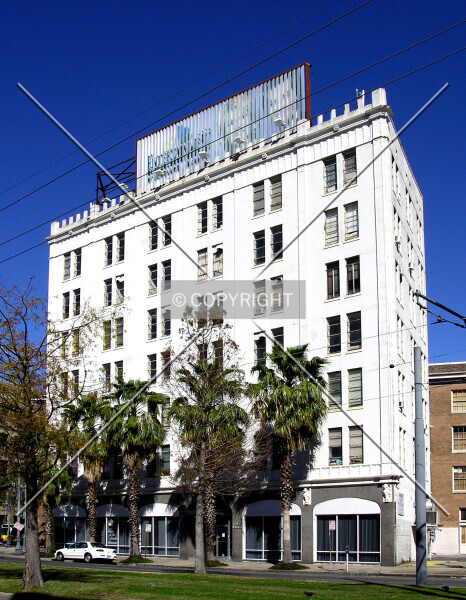
More specific definitions
9 sub-definitions-
black-gray-white
Colors with minimum chromaticity, ranging from black to white and including shades of gray. -
blue
Colors with a bluish hue, ranging from light blue to very dark navy or midnight blue. -
brown
Colors with a brownish hue, ranging from light beige to very dark taupe or chocolate shades. -
green
Colors with a greenish hue, ranging from light green or chartreuse to very dark olive or forest green. -
multicolor
A facade color combination of at least five different colors without one distinct overall tone. -
orange
Facade colors whose dominant hue is orange, including pale peach, dark orange, and predominantly orange mixtures. -
purple
Colors with a purplish hue, ranging from light lavender to very dark violet or indigo. -
red
Facade colors whose dominant hue is red, including pale, dark, bright, dull, and predominantly red mixtures. -
yellow
Facade colors whose dominant hue is yellow, including pale cream, darker gold, and predominantly yellow mixtures.
Related definitions
-
architectural style
A classification of a structure's appearance in terms of design vocabulary and historical period. -
elevator type
The mechanical classification of vertical transport systems by the type of lift mechanism. -
entrance approach
The basic form in which a pedestrian main entrance of a building is reached from outside. -
facade material
The primary material(s) of a structure's exterior surface, except for windows. -
facade system
The arrangement of exterior cladding over at least ten percent of the facade, excluding thin surface coatings such as paint. -
feature
Special properties or facilities directly associated with a built object, including amenities and physical characteristics. -
flooring material
The substance and form applied to the floors throughout a structure or a module. -
foundation system
The type of structure which gives structural support to a building beneath its lowest floor or ground base. -
frame material
Materials forming a structure's load-bearing skeleton, distinct from finishes, removable partitions, and foundations. -
framing system
The principal structural framework resisting gravity and lateral loads above ground, distinct from the foundation system. -
heating type
The energy source and, where applicable, delivery system used to heat a building's main occupied areas. -
insulation material
Forms and substances used as thermal insulators in building walls, roofs, and facades. -
insulation position
The position of thermal insulation materials with respect to the structural perimeter walls or framework of a building. -
level
The position and form of an entity acting as a company within a corporate organization or partnership. -
lighting system
The basic format of electrical structure or appliance used to illuminate the interior of a building. -
perimeter form
The outline shape of a horizontal cross section at the majority of a building's floor levels. -
qualitative indicators
Predefined or subjective measurements of various qualitative aspects of properties. -
roof covering
The substance and layout of the material used to cover the upper surface of a building. -
roof form
The prevailing shape of a building's roof or top section, using the most prominent form where several occur. -
roof frame material
The material forming the structural framework that supports the outer covering of a building's roof. -
secondary facade material
Material used for the non-display side(s) of a structure, or used in less than 10% of its facade area. -
staircase material
The framing material which supports the steps and risers in an object's stairways. -
stairway configuration
The general path of a stairway, describing the directions of individual flights and the connections between flights. -
storage type
The basic arrangement of facilities for storing large quantities of items, commodities, or materials. -
tenancy design
The intended arrangement of a building's space for one or more tenants, including private and shared occupancy provisions. -
window frame material
The material forming the frames that hold a structure's windows in place or allow them to move. -
window type
The type used for a majority of a building's windows, indicating whether and how they open, and how they are divided.