
foundation system
The type of structure which gives structural support to a building beneath its lowest floor or ground base.
A structure's foundation is the structure which supports it in the ground. The forms and materials of foundations vary according to ground conditions, frame material, framing system, and other factors.
In large structures, the foundation (or basement) wall does not play a significant role in carrying the structural loads above it - this wall mainly resists the lateral load of the soil (and any water) that the basement is constructed in. Foundation systems for large buildings are almost always built with concrete, except when steel or wood piles are used.
In some building systems, the floor slab is designed to assist in carrying some of the lateral loads of the structure, and the floor slab thereby become an integral part of the framing system.
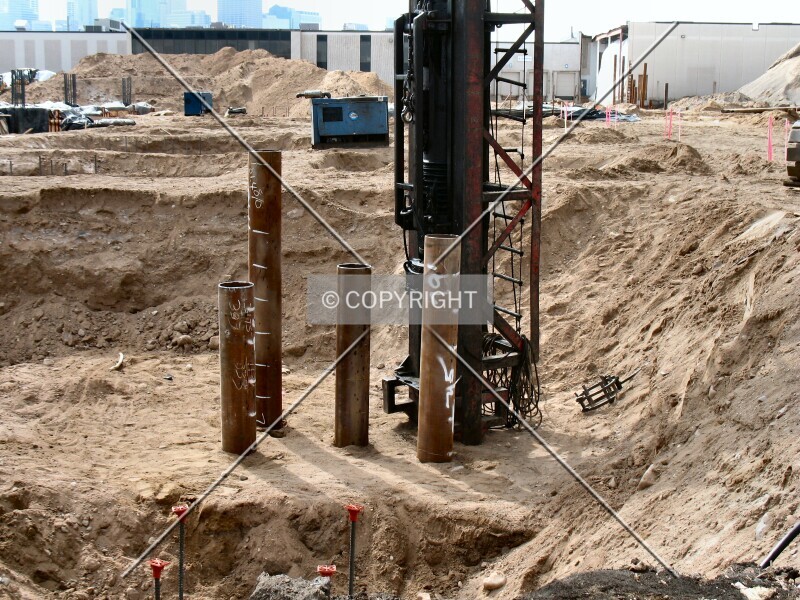
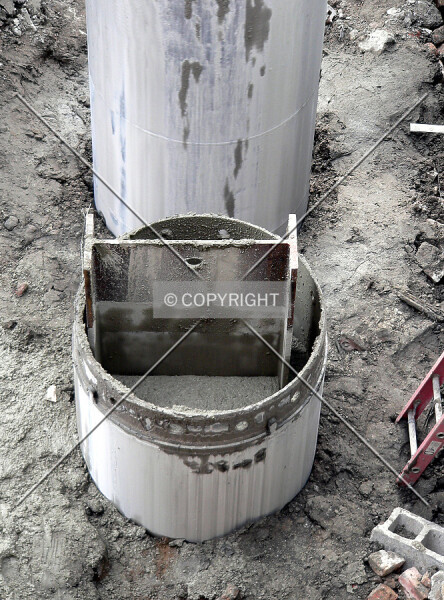
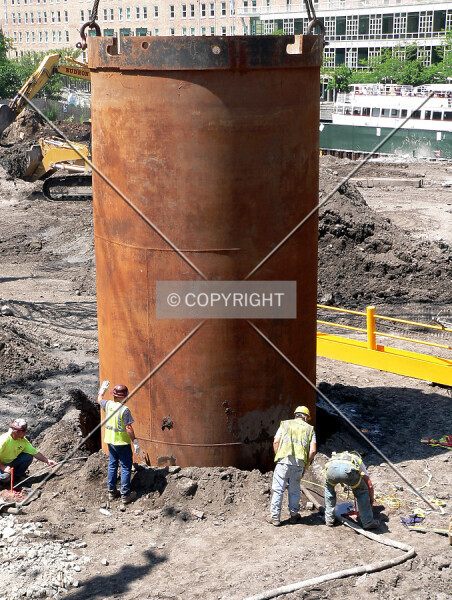
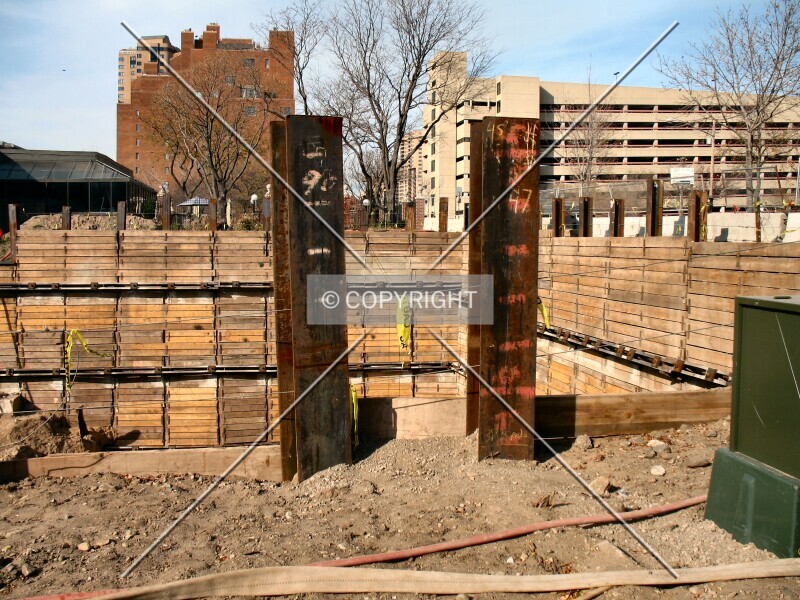
foundation system Photos
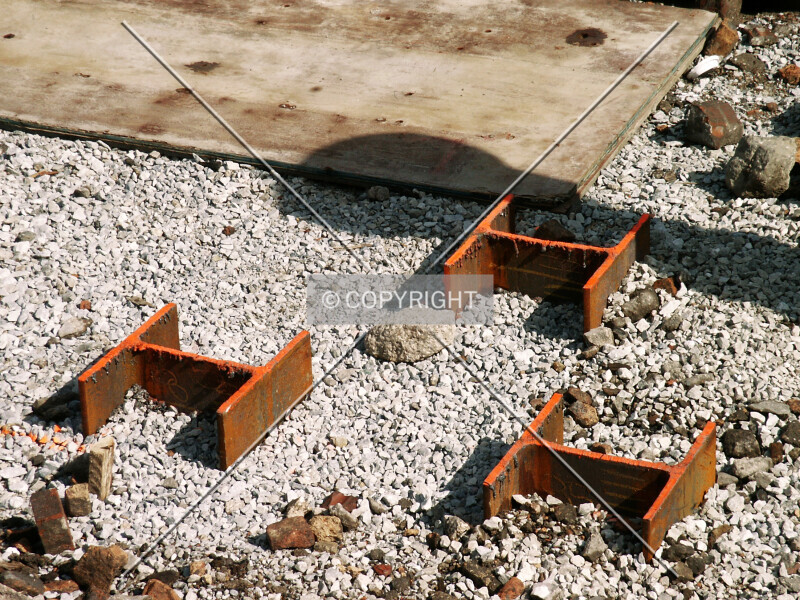
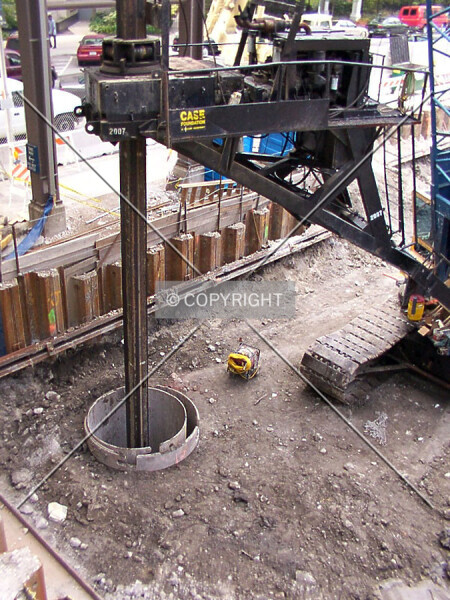
More specific definitions
8 sub-definitions-
caisson foundation
A foundation consisting of reinforced concrete piers which are poured into drilled holes in the ground. -
floating
An object freely supported by water or another liquid or semi-liquid substance, without a fixed foundation. -
load-bearing wall foundation
A foundation in which the slurry wall or a vertical slab provides major load-bearing structural support. -
mat foundation
A foundation supporting essentially an entire building on a large continuous footing, sometimes combined with piles or caissons. -
mooring
A support arrangement tying a water-supported floating structure to a fixed point, temporarily or permanently. -
no foundation
An object designed to rest directly on the ground through its own cohesive construction, without a built foundation. -
pile foundation
A foundation consisting of vertical supports which are hammered into the ground. -
spread foundation
A foundation distributing structural loads through one or more broad horizontal footings, mats, or pads.
Related definitions
-
architectural style
A classification of a structure's appearance in terms of design vocabulary and historical period. -
elevator type
The mechanical classification of vertical transport systems by the type of lift mechanism. -
entrance approach
The basic form in which a pedestrian main entrance of a building is reached from outside. -
facade color
Colors covering at least ten percent of a structure's facade, excluding windows and allowing distinct or combined patterns. -
facade material
The primary material(s) of a structure's exterior surface, except for windows. -
facade system
The arrangement of exterior cladding over at least ten percent of the facade, excluding thin surface coatings such as paint. -
feature
Special properties or facilities directly associated with a built object, including amenities and physical characteristics. -
flooring material
The substance and form applied to the floors throughout a structure or a module. -
frame material
Materials forming a structure's load-bearing skeleton, distinct from finishes, removable partitions, and foundations. -
framing system
The principal structural framework resisting gravity and lateral loads above ground, distinct from the foundation system. -
heating type
The energy source and, where applicable, delivery system used to heat a building's main occupied areas. -
insulation material
Forms and substances used as thermal insulators in building walls, roofs, and facades. -
insulation position
The position of thermal insulation materials with respect to the structural perimeter walls or framework of a building. -
level
The position and form of an entity acting as a company within a corporate organization or partnership. -
lighting system
The basic format of electrical structure or appliance used to illuminate the interior of a building. -
perimeter form
The outline shape of a horizontal cross section at the majority of a building's floor levels. -
qualitative indicators
Predefined or subjective measurements of various qualitative aspects of properties. -
roof covering
The substance and layout of the material used to cover the upper surface of a building. -
roof form
The prevailing shape of a building's roof or top section, using the most prominent form where several occur. -
roof frame material
The material forming the structural framework that supports the outer covering of a building's roof. -
secondary facade material
Material used for the non-display side(s) of a structure, or used in less than 10% of its facade area. -
staircase material
The framing material which supports the steps and risers in an object's stairways. -
stairway configuration
The general path of a stairway, describing the directions of individual flights and the connections between flights. -
storage type
The basic arrangement of facilities for storing large quantities of items, commodities, or materials. -
tenancy design
The intended arrangement of a building's space for one or more tenants, including private and shared occupancy provisions. -
window frame material
The material forming the frames that hold a structure's windows in place or allow them to move. -
window type
The type used for a majority of a building's windows, indicating whether and how they open, and how they are divided.